3 Bedroom
2 Bathroom
1,678 ft2
Central Air Conditioning, Heat Pump
Forced Air, Heat Pump
Acreage
$940,000
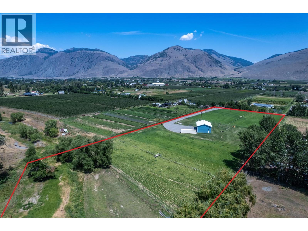
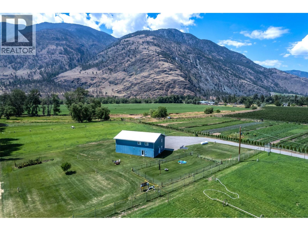
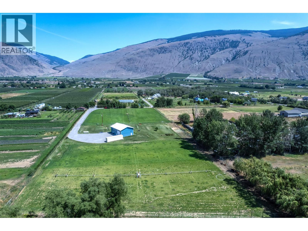
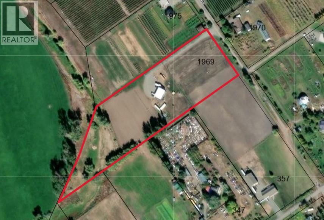
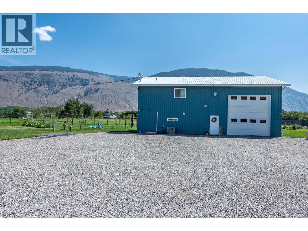
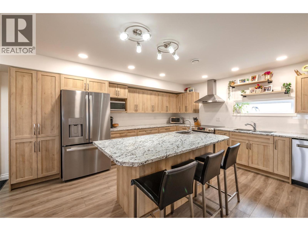
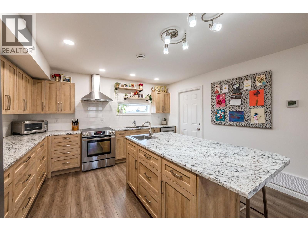
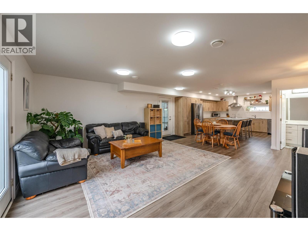
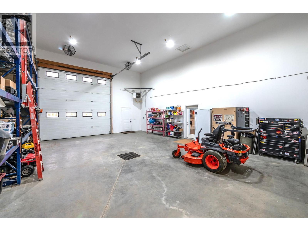
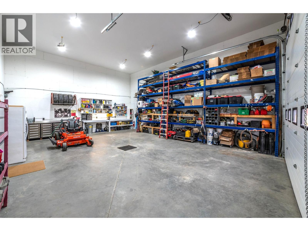
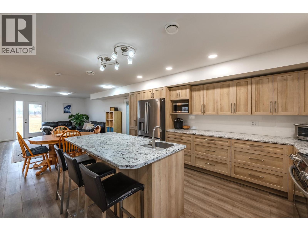
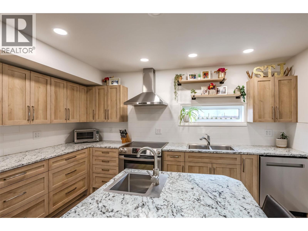
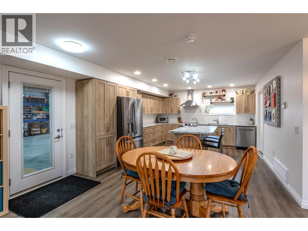
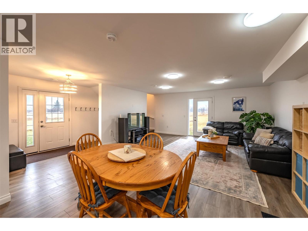
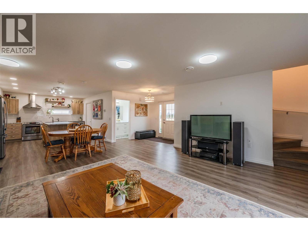
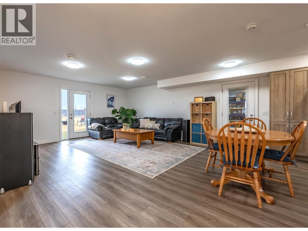
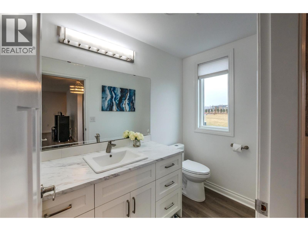
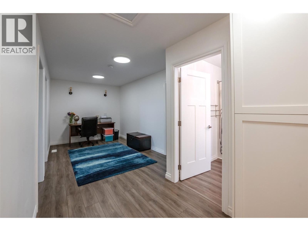
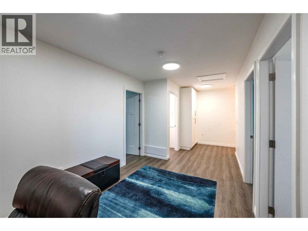
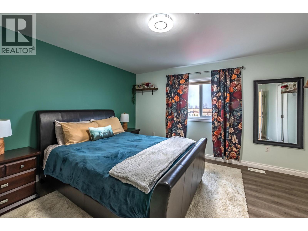
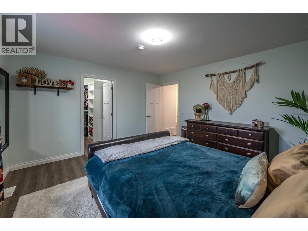
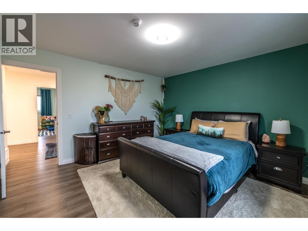
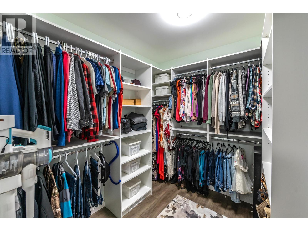
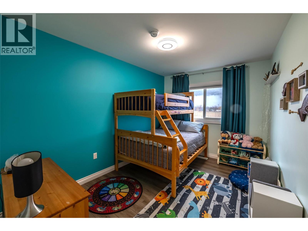
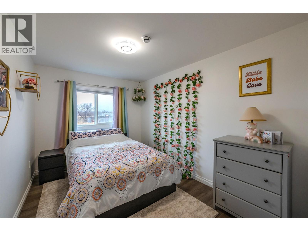
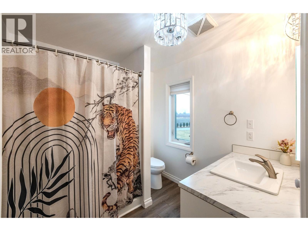

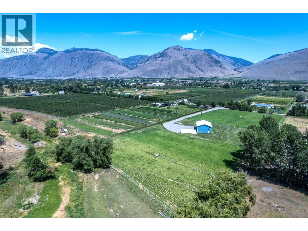
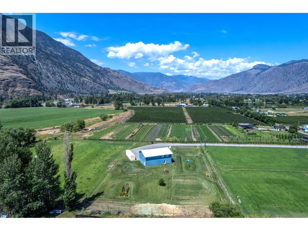
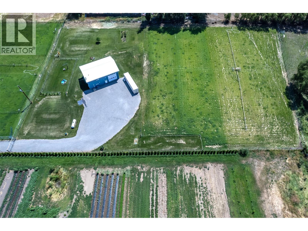
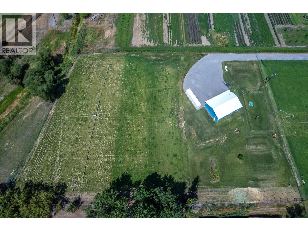
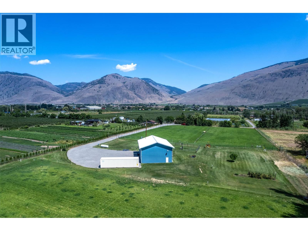
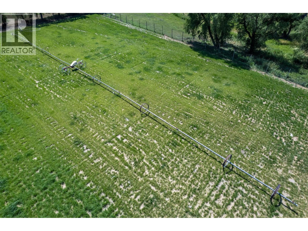
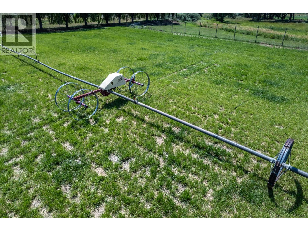
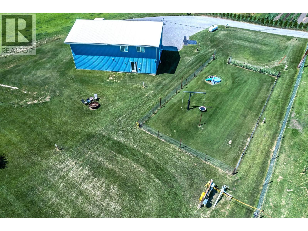
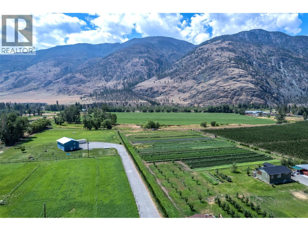
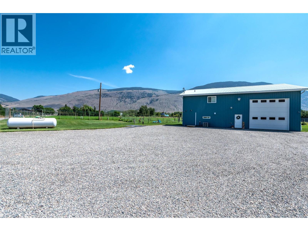
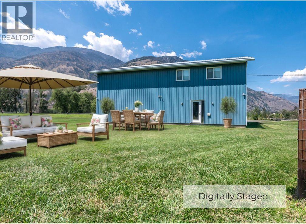
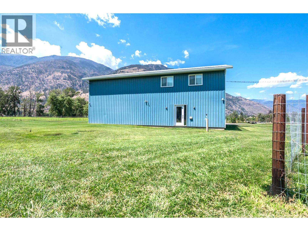
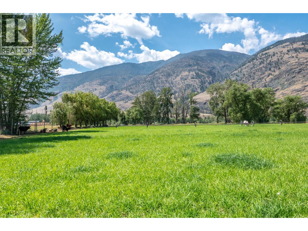
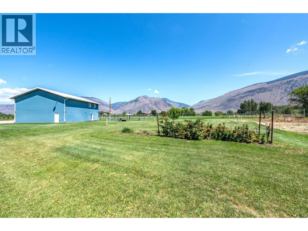
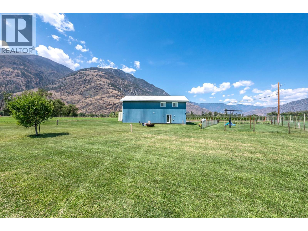
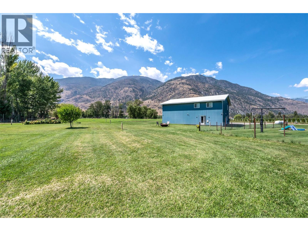
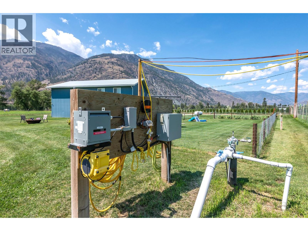
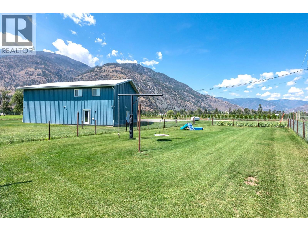
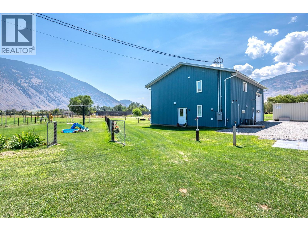
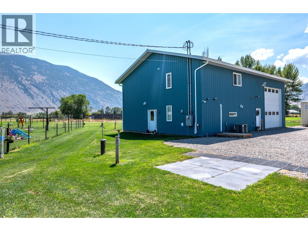
Escape to 6.58 acres of pristine, flat, and fully irrigated land where your lifestyle isn't limited by zoning. Whether you envision a boutique farm, a world-class equestrian setup, or the ultimate private retreat, this property is a rare blank canvas. The centerpiece for any enthusiast is the massive 985 sq. ft. heated workshop—boasting 18-foot ceilings, a 14-foot overhead door, and high-output power for your heaviest projects or tallest toys. The custom-built residence offers a bright, modern ""easy-living"" floor plan. Every square inch is maximized with custom cabinetry and clever built-in storage in the primary suite, ensuring a space that is as organized as it is beautiful. With dual wells (domestic/irrigation) and full 50-amp RV hookups, the infrastructure is already here to support your biggest dreams. This isn't just a home; it's an opportunity to own a piece of the Okanagan that works as hard as you do. * Information package available upon request* Some pictures are virtually staged* (id:63250)
Property Details
|
MLS® Number
|
10373257 |
|
Property Type
|
Single Family |
|
Neigbourhood
|
Cawston |
|
Amenities Near By
|
Recreation |
|
Community Features
|
Rural Setting, Pets Allowed |
|
Parking Space Total
|
10 |
|
View Type
|
Mountain View, View (panoramic) |
Building
|
Bathroom Total
|
2 |
|
Bedrooms Total
|
3 |
|
Appliances
|
Refrigerator, Dishwasher, Oven - Electric, Range - Electric, Washer & Dryer |
|
Constructed Date
|
2022 |
|
Construction Style Attachment
|
Detached |
|
Cooling Type
|
Central Air Conditioning, Heat Pump |
|
Half Bath Total
|
1 |
|
Heating Type
|
Forced Air, Heat Pump |
|
Roof Material
|
Metal |
|
Roof Style
|
Unknown |
|
Stories Total
|
2 |
|
Size Interior
|
1,678 Ft2 |
|
Type
|
House |
|
Utility Water
|
Well |
Parking
Land
|
Access Type
|
Easy Access |
|
Acreage
|
Yes |
|
Land Amenities
|
Recreation |
|
Sewer
|
Septic Tank |
|
Size Irregular
|
6.58 |
|
Size Total
|
6.58 Ac|5 - 10 Acres |
|
Size Total Text
|
6.58 Ac|5 - 10 Acres |
Rooms
| Level |
Type |
Length |
Width |
Dimensions |
|
Second Level |
Other |
|
|
7'6'' x 7'11'' |
|
Second Level |
4pc Bathroom |
|
|
7'9'' x 7'10'' |
|
Second Level |
Bedroom |
|
|
12'2'' x 8'10'' |
|
Second Level |
Bedroom |
|
|
12'1'' x 8'10'' |
|
Second Level |
Primary Bedroom |
|
|
12'11'' x 13'7'' |
|
Main Level |
Laundry Room |
|
|
7'10'' x 7'10'' |
|
Main Level |
2pc Bathroom |
|
|
7'10'' x 4'10'' |
|
Main Level |
Foyer |
|
|
8'3'' x 8'2'' |
|
Main Level |
Living Room |
|
|
18'3'' x 14'10'' |
|
Main Level |
Dining Room |
|
|
13'7'' x 7'1'' |
|
Main Level |
Kitchen |
|
|
13'7'' x 13'1'' |