3 Bedroom
2 Bathroom
2,093 ft2
Bungalow
Fireplace
Forced Air
$470,000
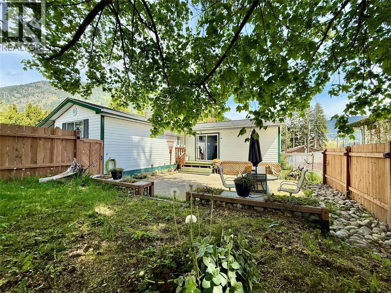
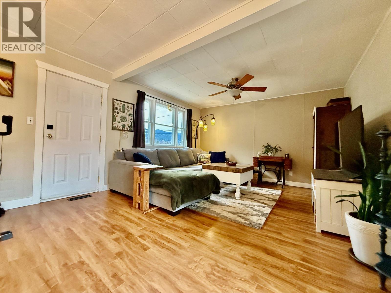
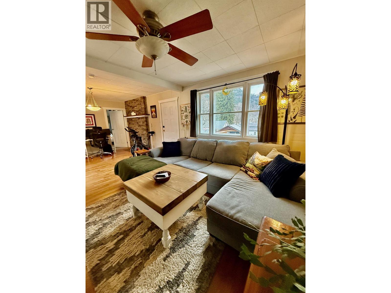
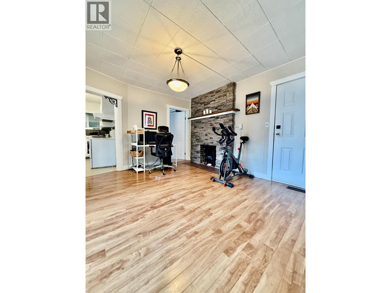
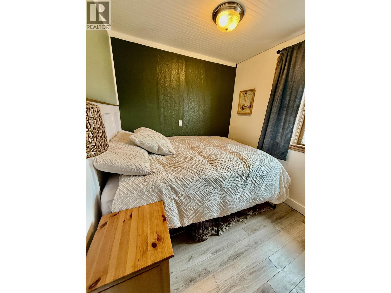
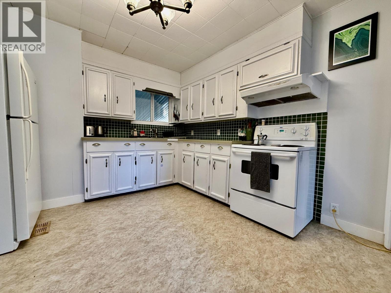
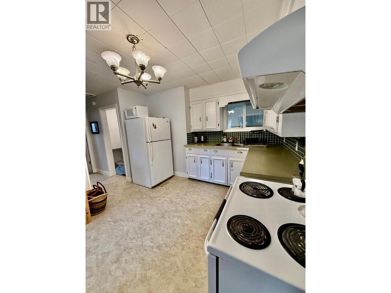
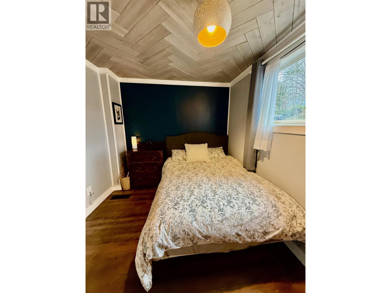
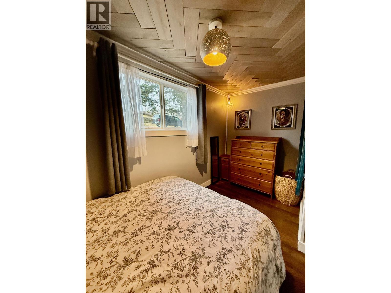
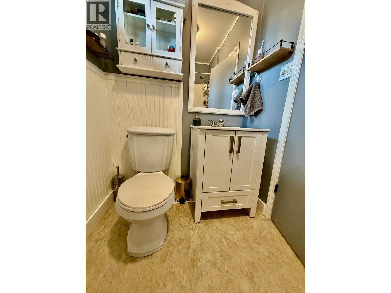
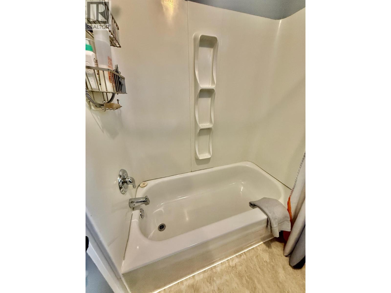
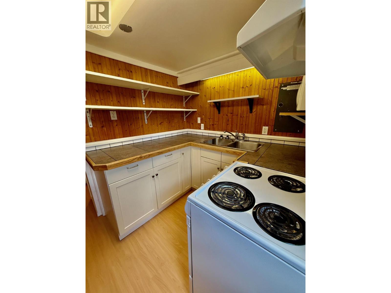
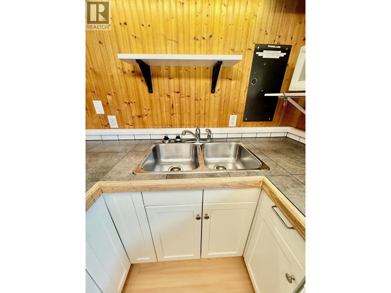
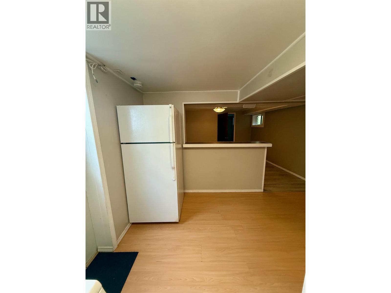
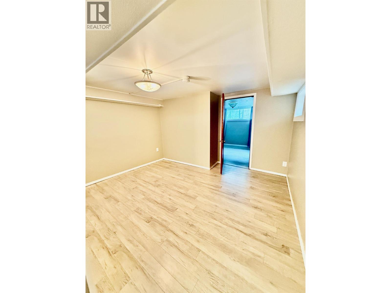
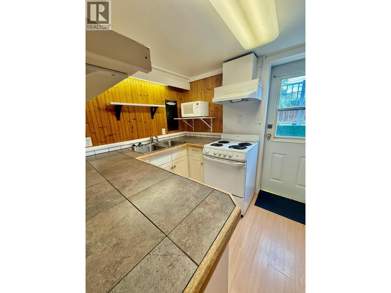
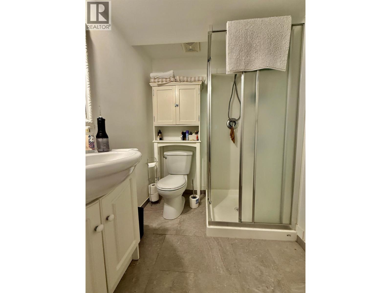
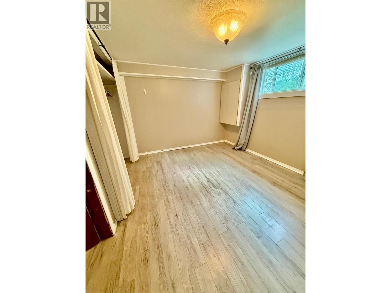
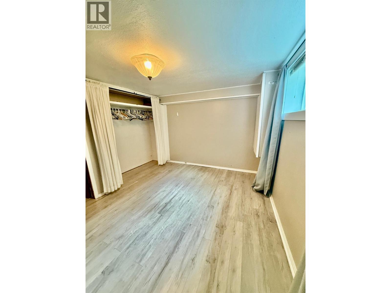
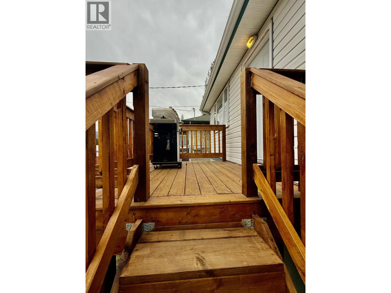
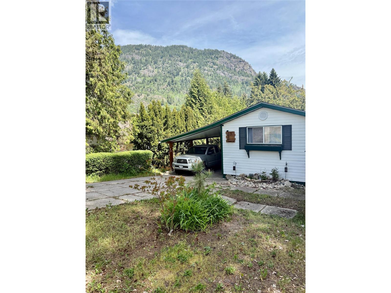
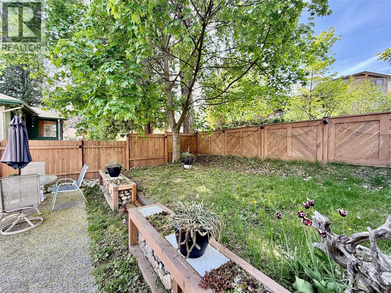
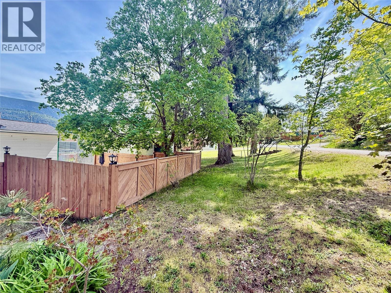
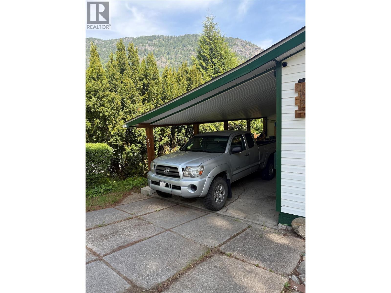
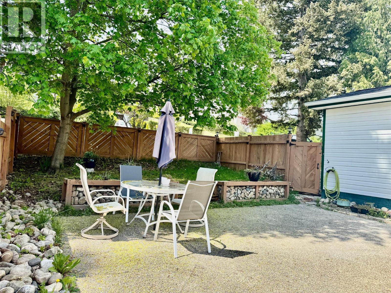
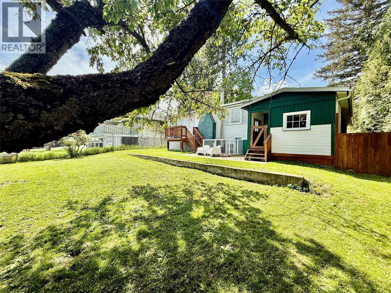
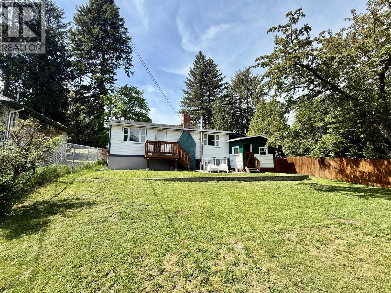
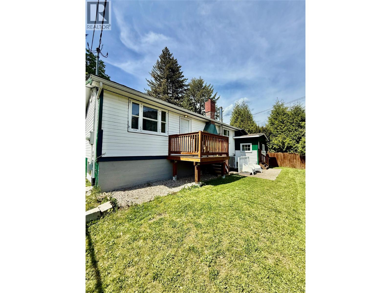
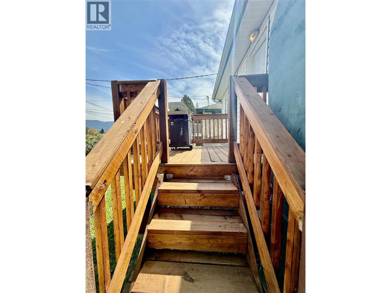
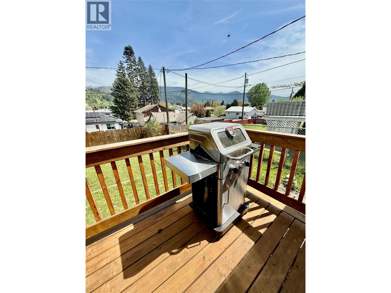
Located in downtown Castlegar, this 3-bedroom home is sure to make your shortlist. The bright, functional layout features two spacious bedrooms, a large living room, a kitchen, and a bathroom. The living room includes a fireplace and opens to a private courtyard and deck—perfect for entertaining. The lower level offers a one-bedroom, one-bathroom in-law suite, plus additional storage and laundry facilities. Enjoy a convenient location within walking distance of parks, shopping, schools, and Columbia River walking trails. Book your showing today! (id:63250)
Property Details
|
MLS® Number
|
10377511 |
|
Property Type
|
Single Family |
|
Neigbourhood
|
North Castlegar |
Building
|
Bathroom Total
|
2 |
|
Bedrooms Total
|
3 |
|
Architectural Style
|
Bungalow |
|
Constructed Date
|
1950 |
|
Construction Style Attachment
|
Detached |
|
Exterior Finish
|
Vinyl Siding |
|
Fire Protection
|
Smoke Detector Only |
|
Fireplace Fuel
|
Wood |
|
Fireplace Present
|
Yes |
|
Fireplace Total
|
1 |
|
Fireplace Type
|
Conventional |
|
Flooring Type
|
Ceramic Tile, Laminate, Linoleum |
|
Heating Type
|
Forced Air |
|
Roof Material
|
Asphalt Shingle |
|
Roof Style
|
Unknown |
|
Stories Total
|
1 |
|
Size Interior
|
2,093 Ft2 |
|
Type
|
House |
|
Utility Water
|
Municipal Water |
Parking
Land
|
Acreage
|
No |
|
Sewer
|
Municipal Sewage System |
|
Size Frontage
|
60 Ft |
|
Size Irregular
|
0.14 |
|
Size Total
|
0.14 Ac|under 1 Acre |
|
Size Total Text
|
0.14 Ac|under 1 Acre |
Rooms
| Level |
Type |
Length |
Width |
Dimensions |
|
Basement |
Laundry Room |
|
|
12'6'' x 8' |
|
Basement |
Storage |
|
|
13' x 12'7'' |
|
Basement |
3pc Bathroom |
|
|
Measurements not available |
|
Basement |
Primary Bedroom |
|
|
12'4'' x 10' |
|
Basement |
Living Room |
|
|
12'3'' x 11'6'' |
|
Basement |
Kitchen |
|
|
9'4'' x 8'3'' |
|
Main Level |
Bedroom |
|
|
10'6'' x 8' |
|
Main Level |
4pc Bathroom |
|
|
Measurements not available |
|
Main Level |
Primary Bedroom |
|
|
12' x 9'4'' |
|
Main Level |
Living Room |
|
|
23'4'' x 13'4'' |
|
Main Level |
Kitchen |
|
|
10'8'' x 9'4'' |