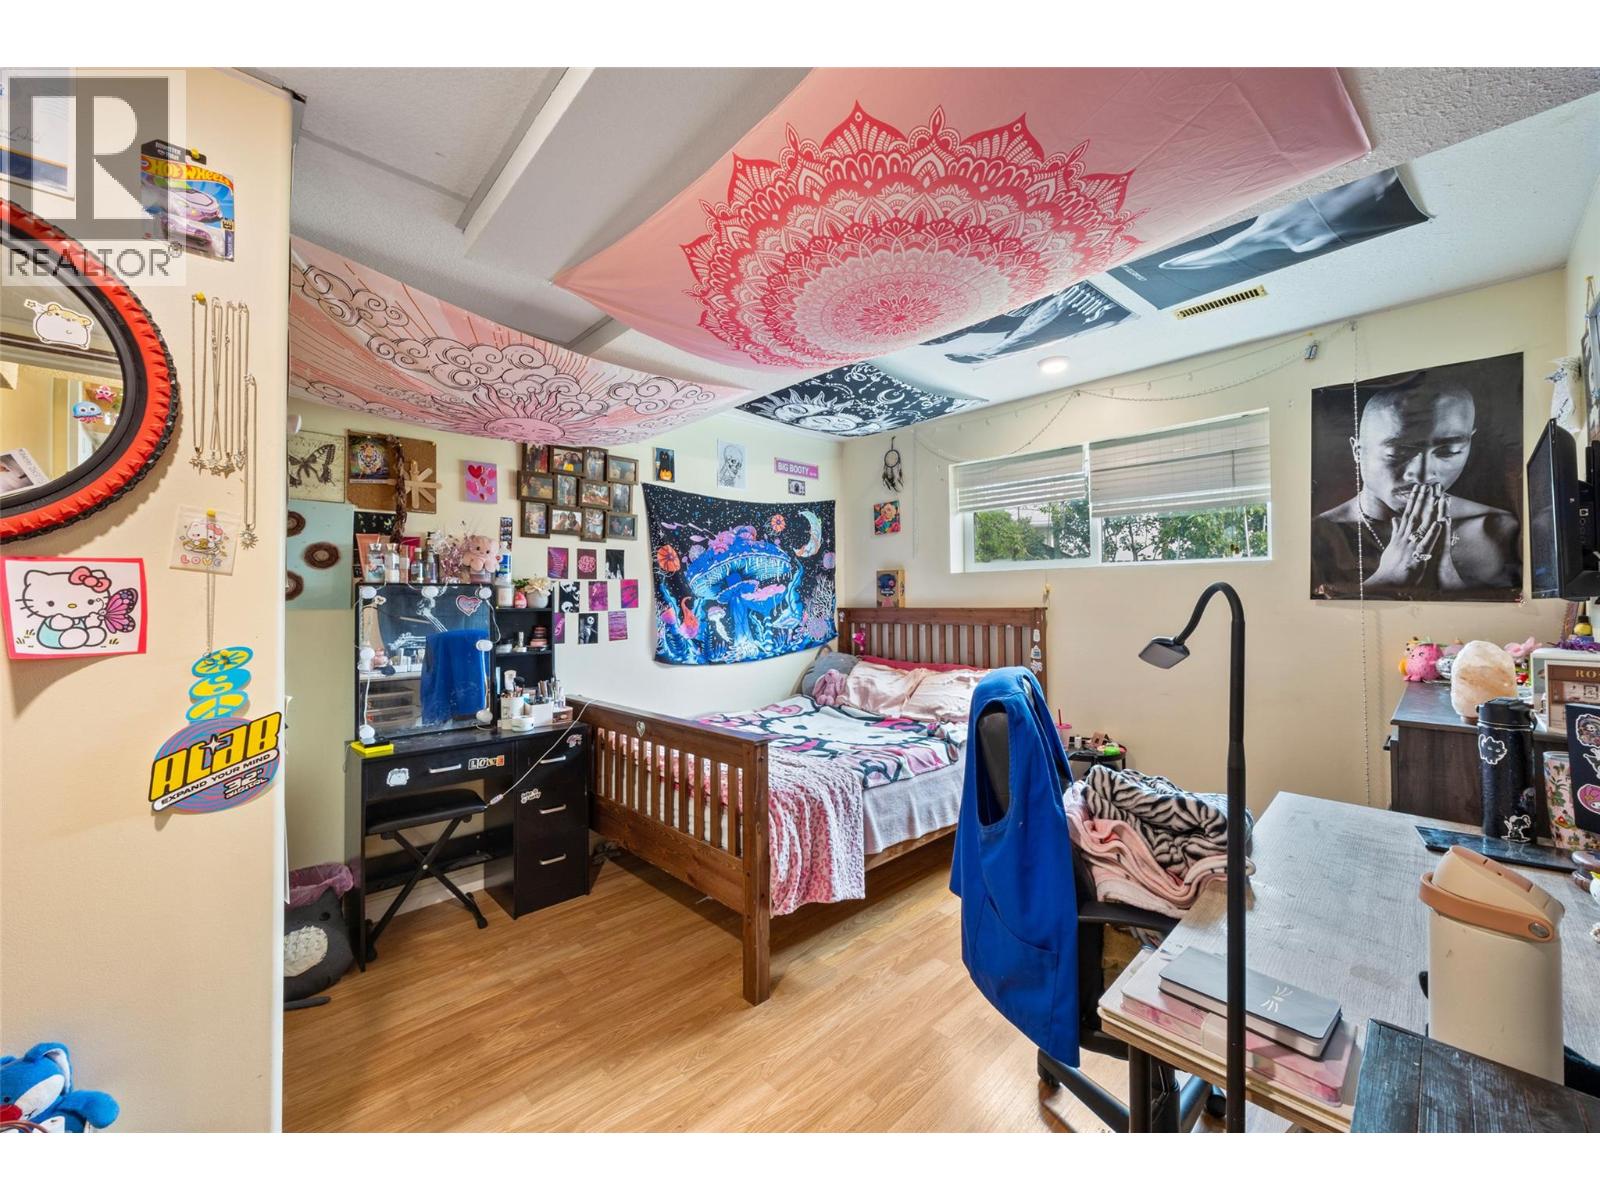
4 Bedroom
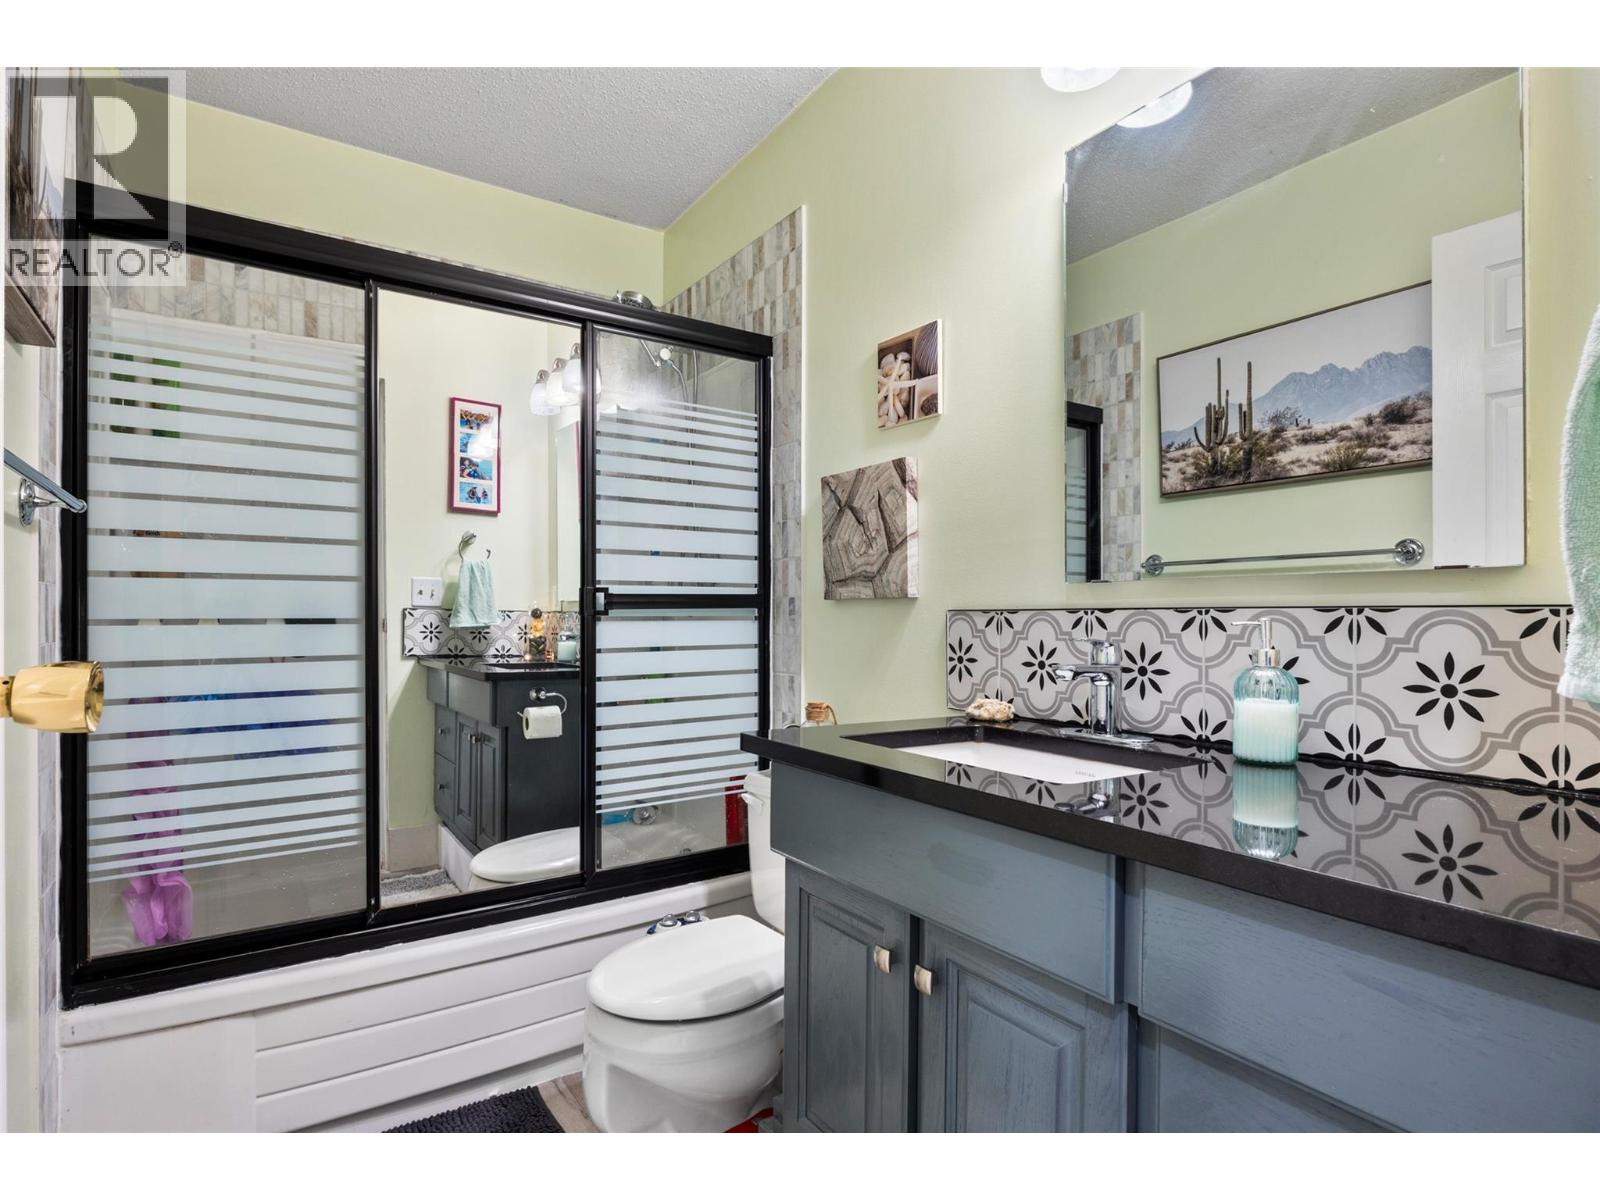
2 Bathroom
2,108 ft2
Multi-Level
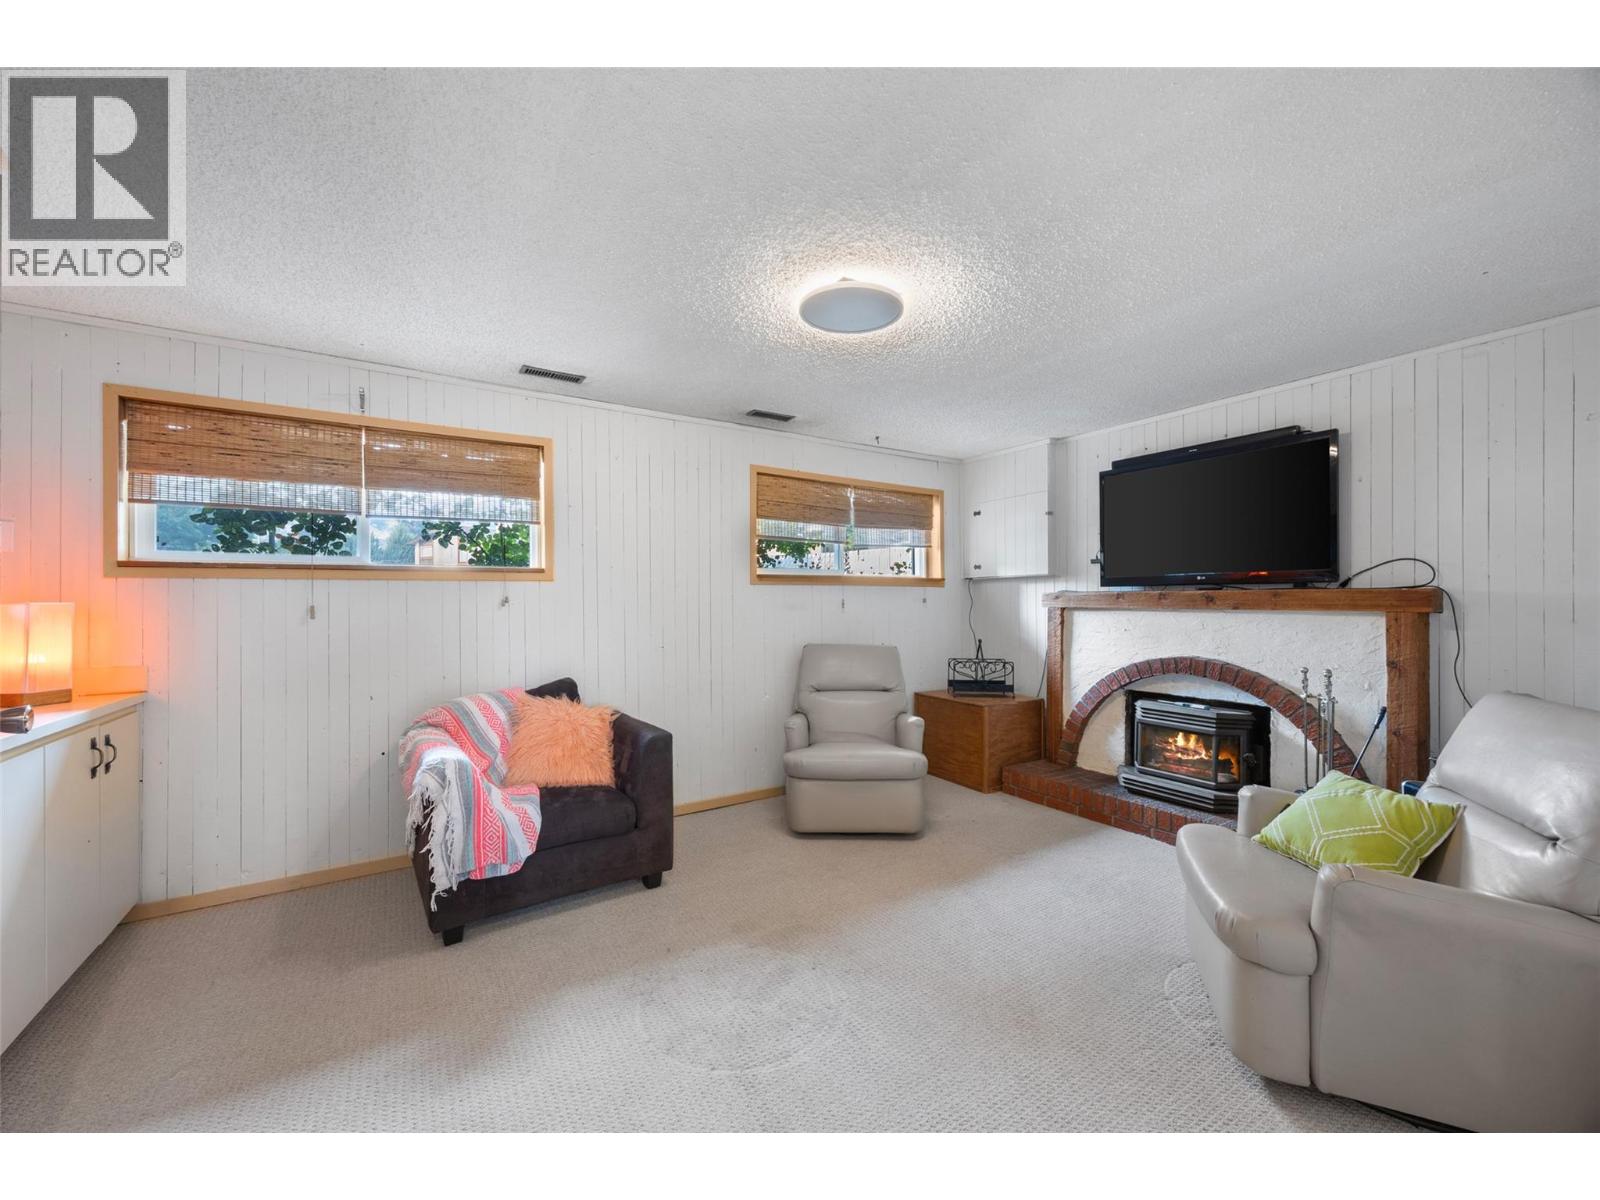
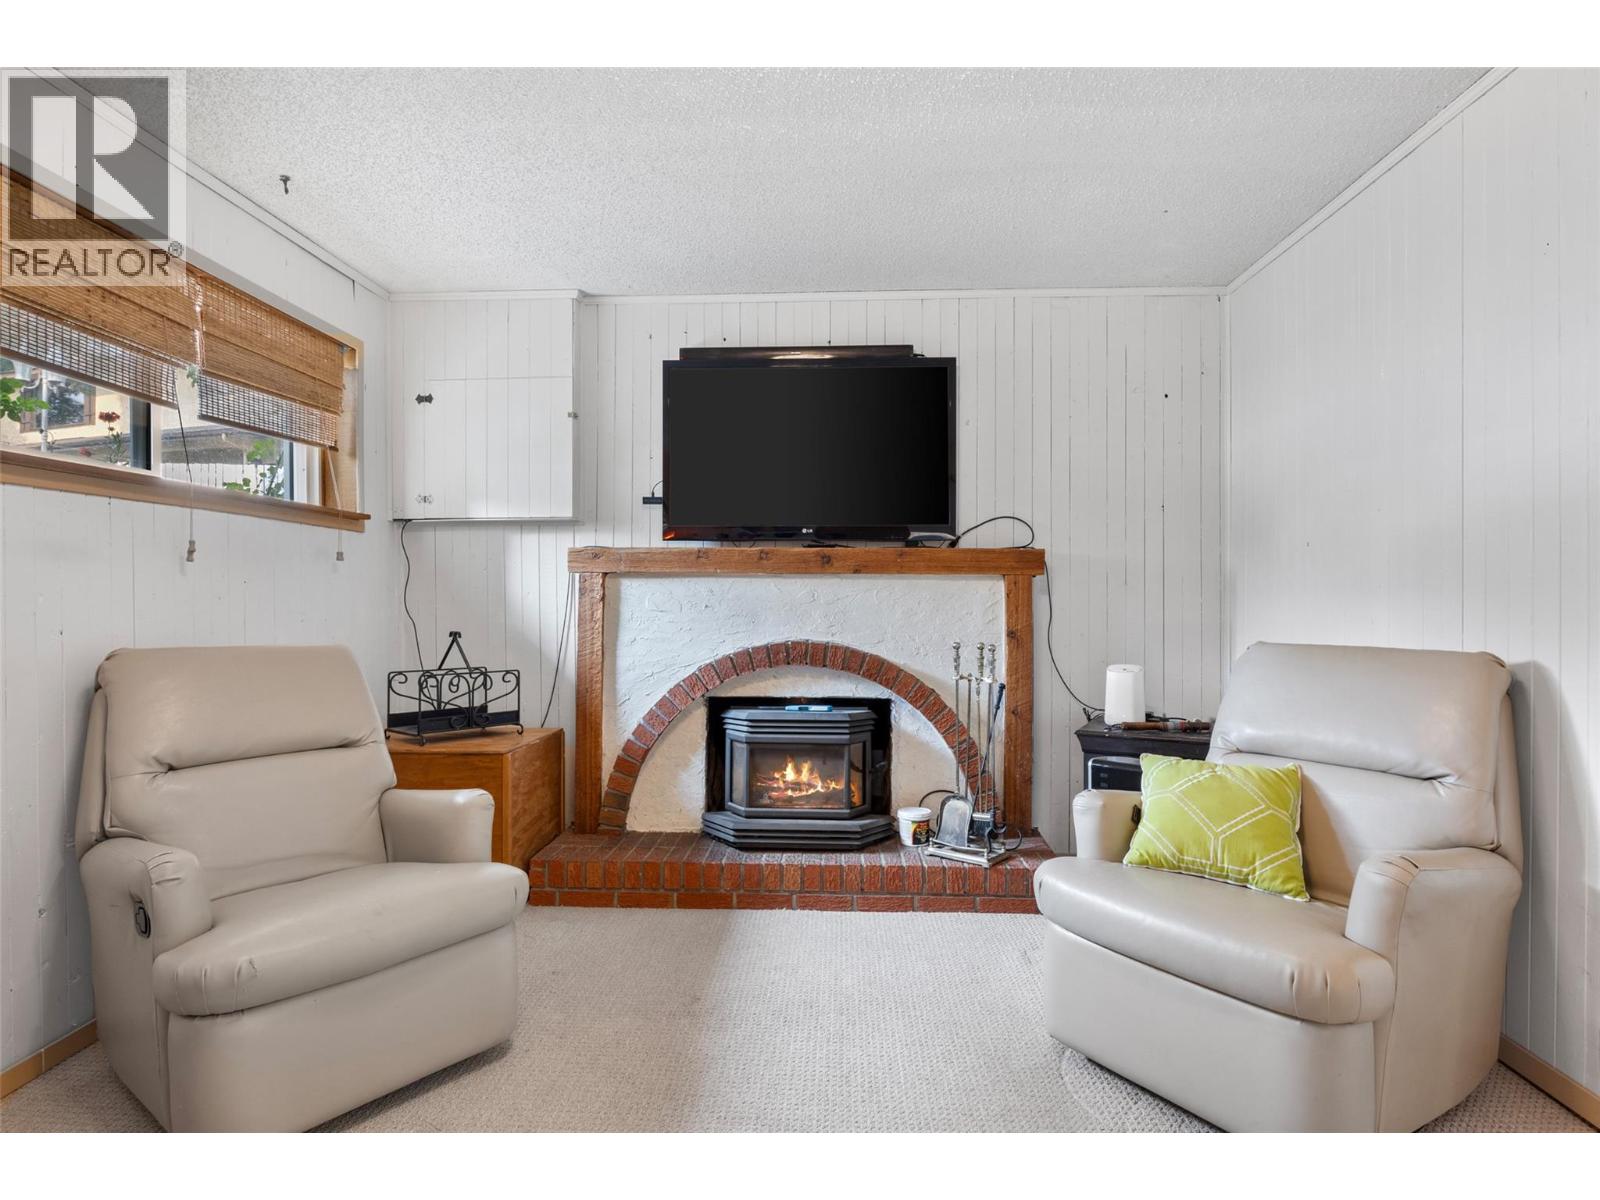
Fireplace
Central Air Conditioning
Forced Air, See Remarks
Level, Underground Sprinkler
$674,900
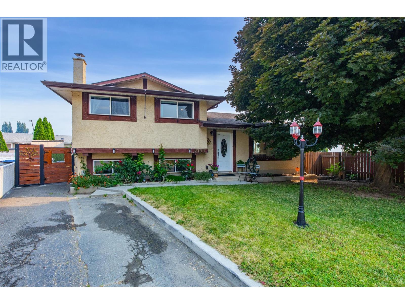
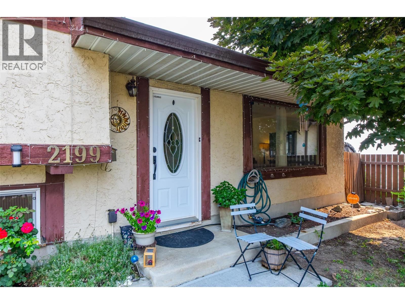
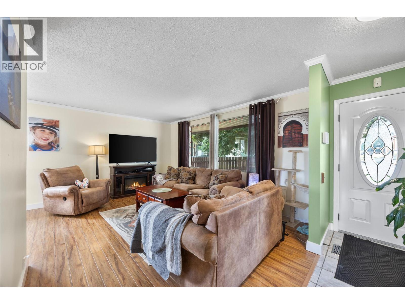
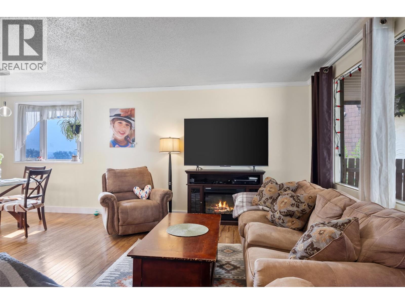
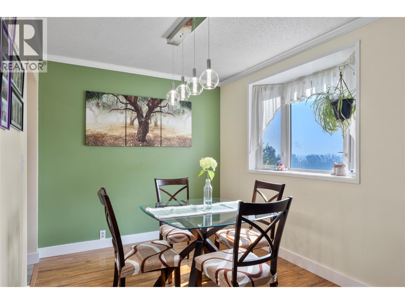
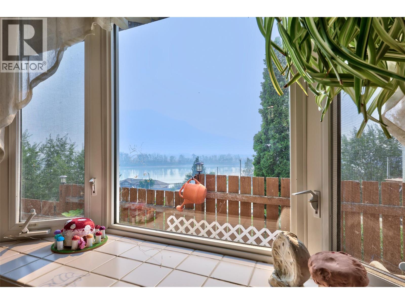
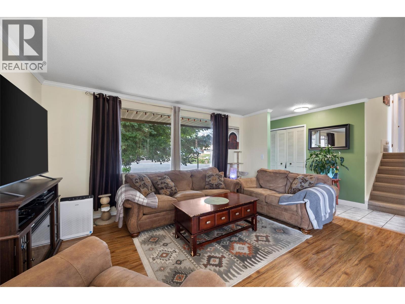
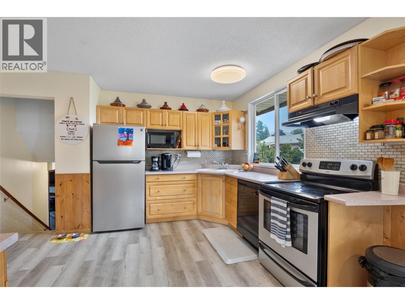
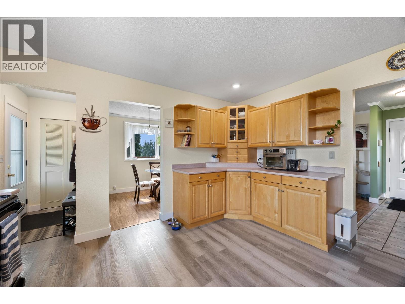
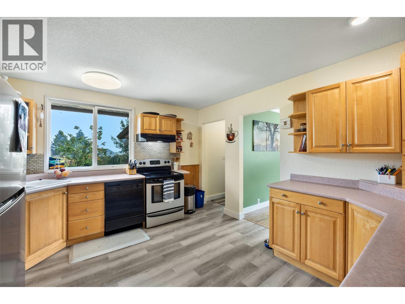
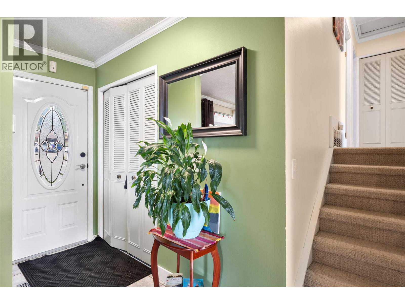
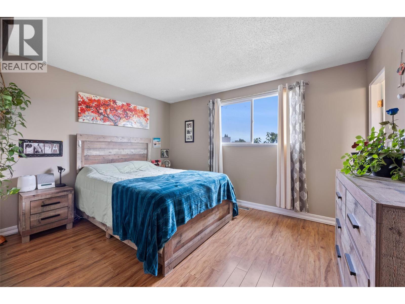
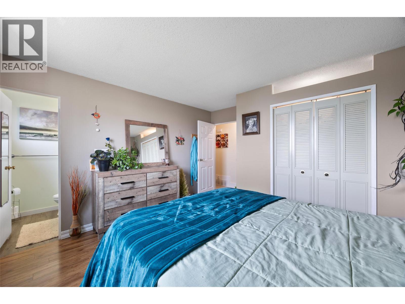
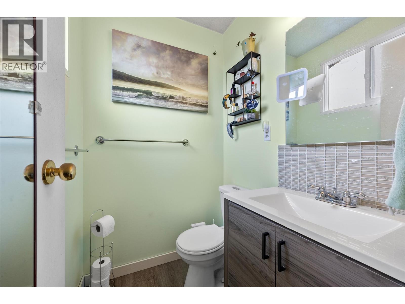
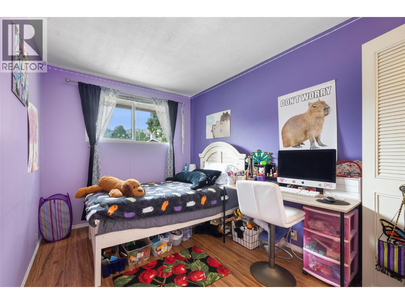
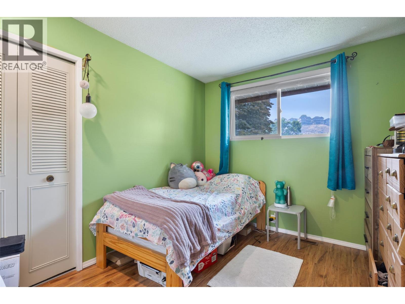
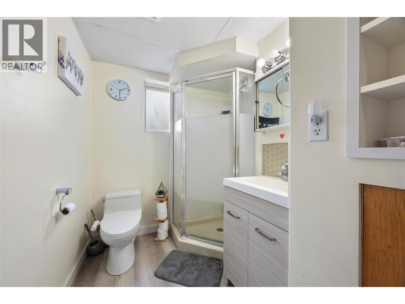
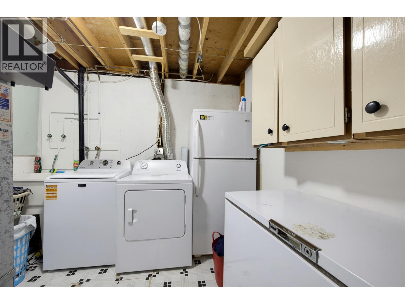
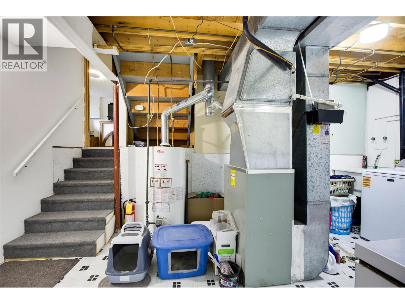
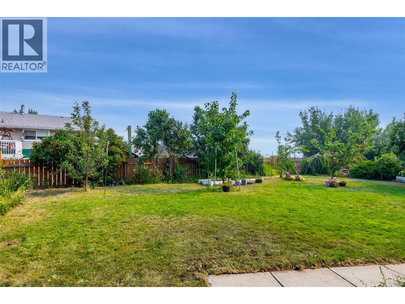
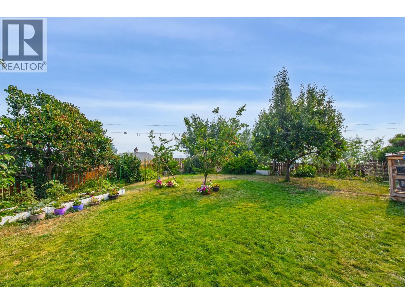
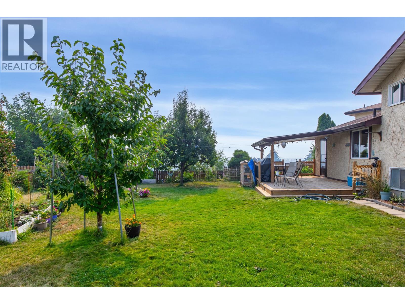
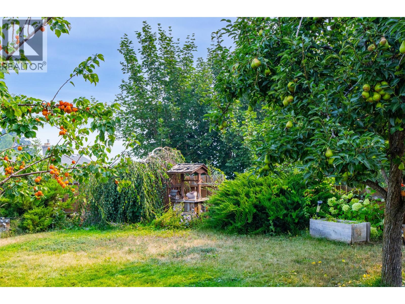
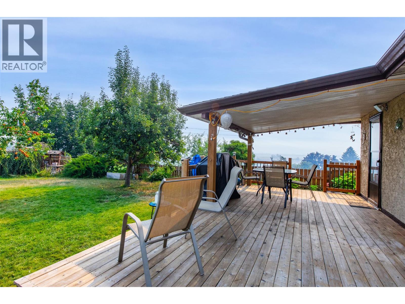
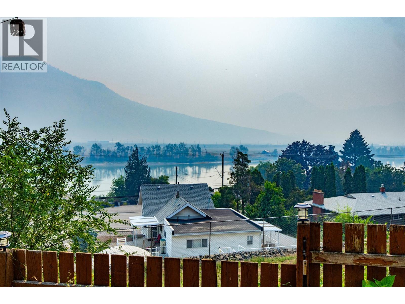
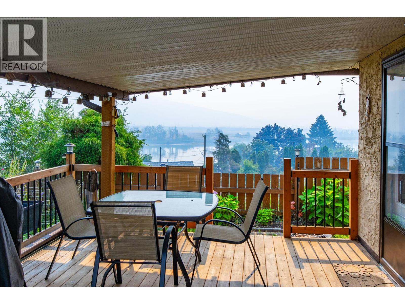
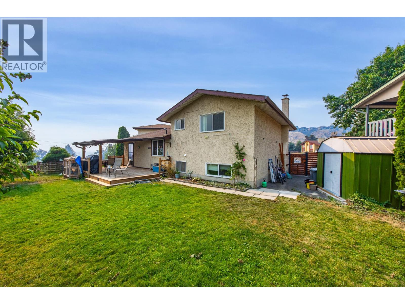
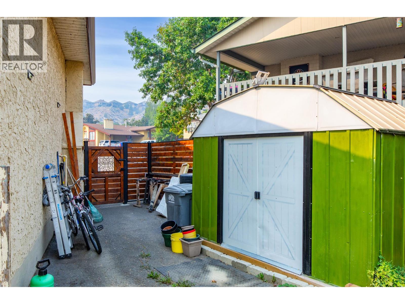
Welcome to this charming family home, ideally situated at the end of a quiet cul-de-sac. Step inside to find a bright, refreshed interior filled with tasteful updates over the years, including fresh paint and trim upstairs, updated windows, a new fridge and washing machine, new kitchen flooring, and an abundance of indoor storage. Bathroom improvements feature a fully renovated lower-level bath along with updated flooring and vanity upstairs. Major mechanical and functional upgrades offer complete peace of mind, including a furnace, hot water tank (2020), underground sprinklers, and a cozy downstairs wood stove paired with an additional fridge and freezer. The outdoor space is a true highlight, featuring a large, flat backyard with sweeping river views. Enjoy your own seasonal harvest from mature apricot, cherry, and apple trees, along with the convenience of a practical storage shed. Combining reliable updates with an exceptional backyard setting, this peaceful cul-de-sac gem is a property you'll be proud to call home. Virtual Tour and Floor Plans attached to the listing. (id:63250)
Property Details
|
MLS® Number
|
10395422 |
|
Property Type
|
Single Family |
|
Neigbourhood
|
Westsyde |
|
Features
|
Cul-de-sac, Level Lot |
|
Road Type
|
Cul De Sac |
|
View Type
|
River View |
Building
|
Bathroom Total
|
2 |
|
Bedrooms Total
|
4 |
|
Appliances
|
Range, Refrigerator, Dishwasher, Freezer, Washer & Dryer |
|
Architectural Style
|
Multi-level |
|
Constructed Date
|
1975 |
|
Construction Style Attachment
|
Detached |
|
Construction Style Split Level
|
Other |
|
Cooling Type
|
Central Air Conditioning |
|
Exterior Finish
|
Stucco |
|
Fireplace Fuel
|
Wood |
|
Fireplace Present
|
Yes |
|
Fireplace Total
|
1 |
|
Fireplace Type
|
Conventional |
|
Flooring Type
|
Mixed Flooring |
|
Heating Type
|
Forced Air, See Remarks |
|
Roof Material
|
Asphalt Shingle |
|
Roof Style
|
Unknown |
|
Stories Total
|
4 |
|
Size Interior
|
2,108 Ft2 |
|
Type
|
House |
|
Utility Water
|
Municipal Water |
Land
|
Acreage
|
No |
|
Fence Type
|
Fence |
|
Landscape Features
|
Level, Underground Sprinkler |
|
Sewer
|
Municipal Sewage System |
|
Size Irregular
|
0.14 |
|
Size Total
|
0.14 Ac|under 1 Acre |
|
Size Total Text
|
0.14 Ac|under 1 Acre |
Rooms
| Level |
Type |
Length |
Width |
Dimensions |
|
Basement |
Gym |
|
|
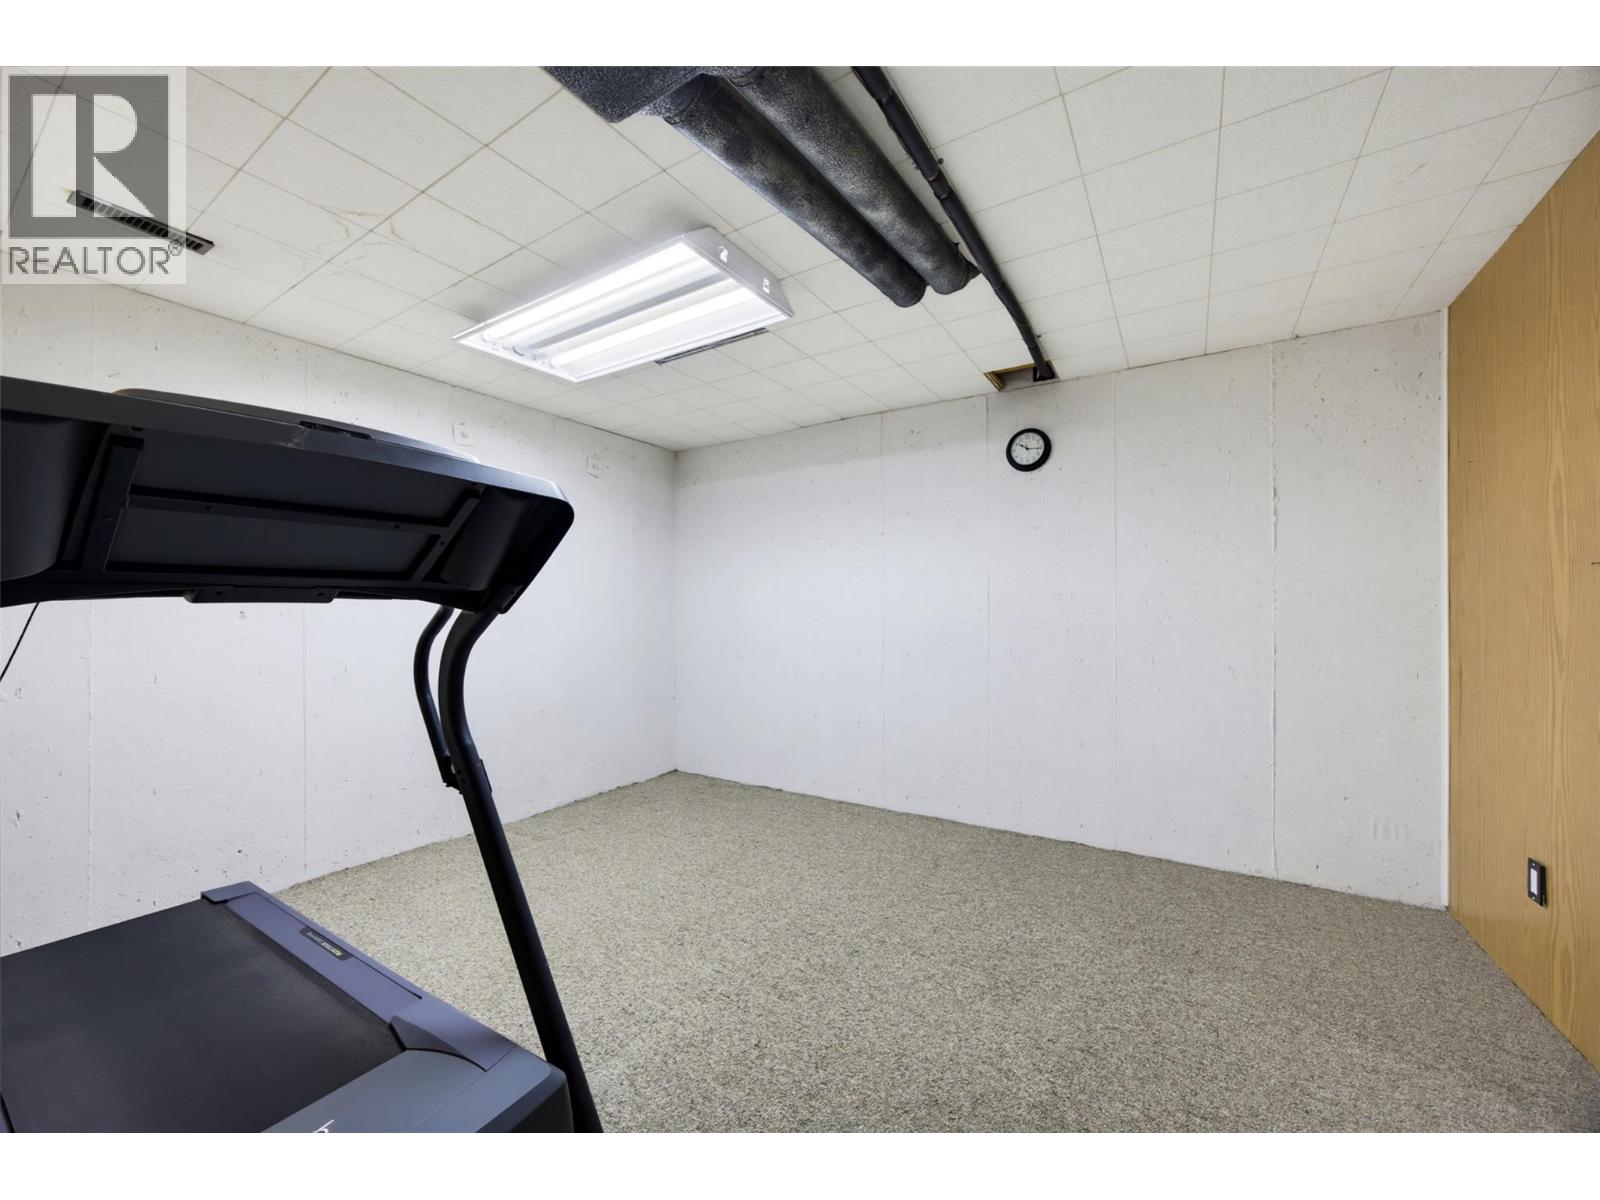
13'2'' x 10'10'' |
|
Basement |
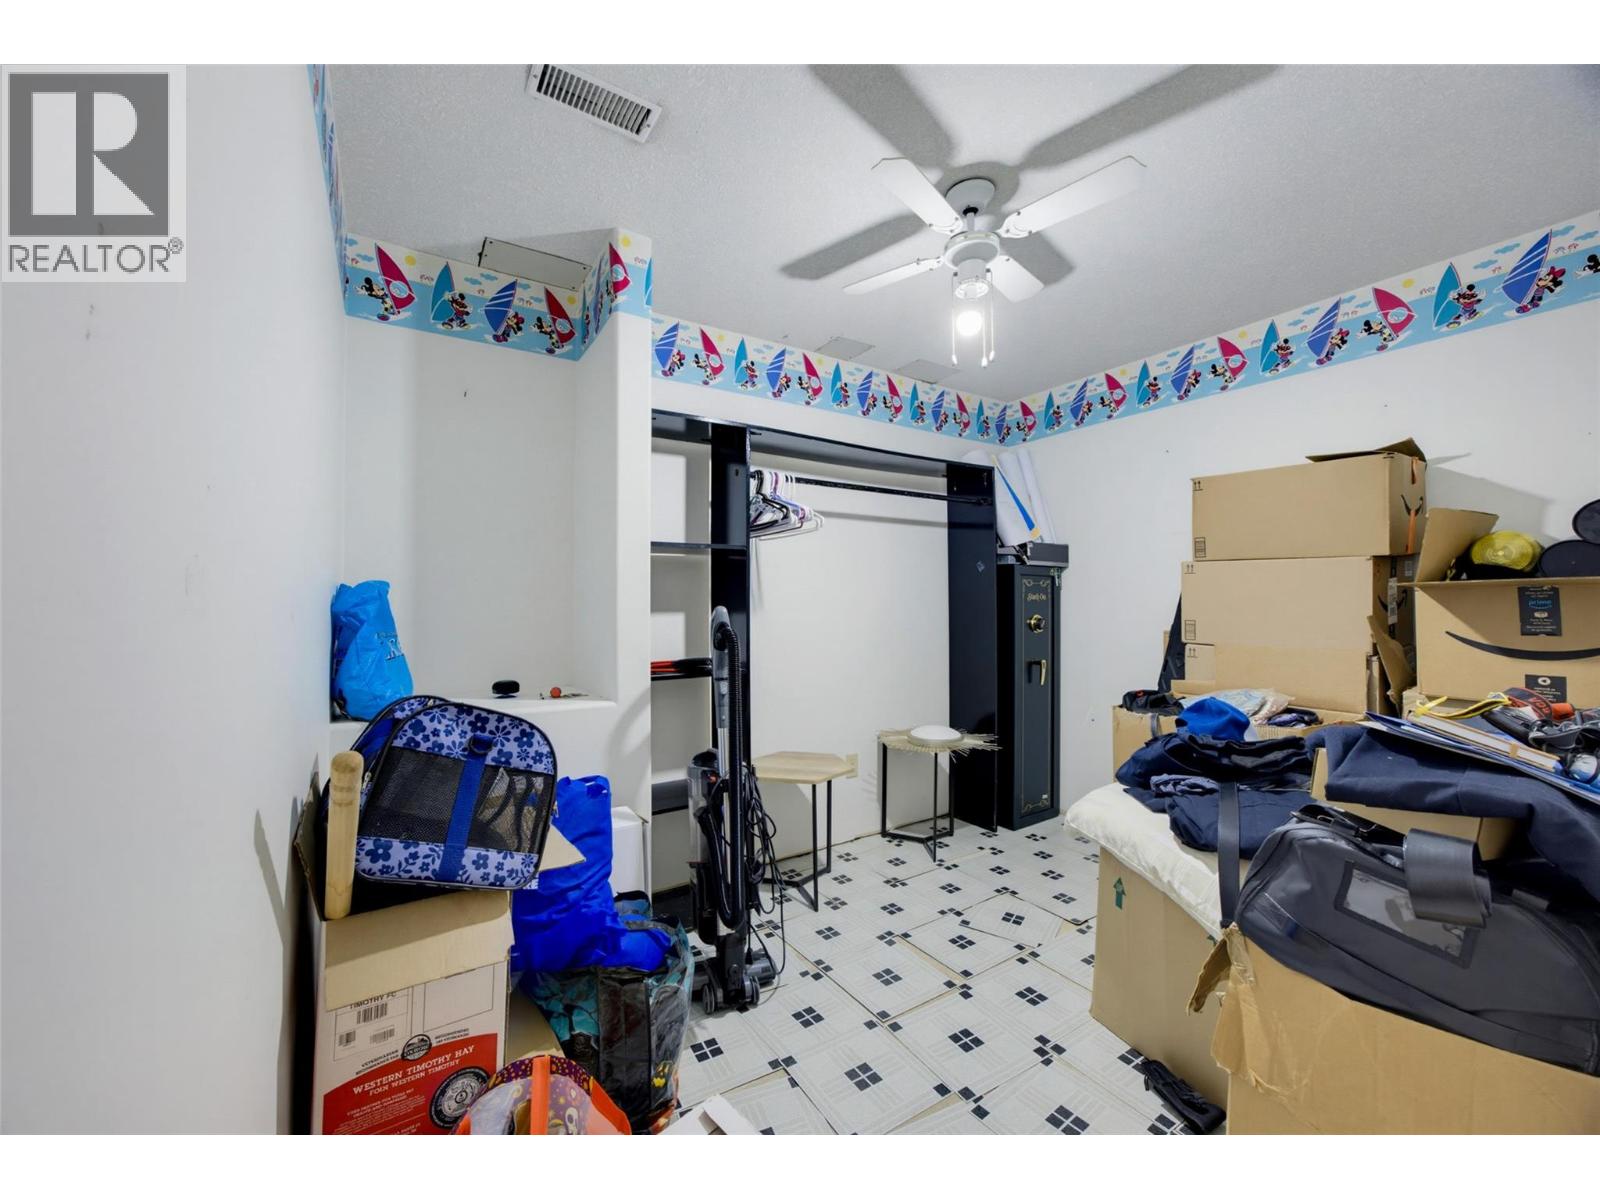
Storage |
|
|
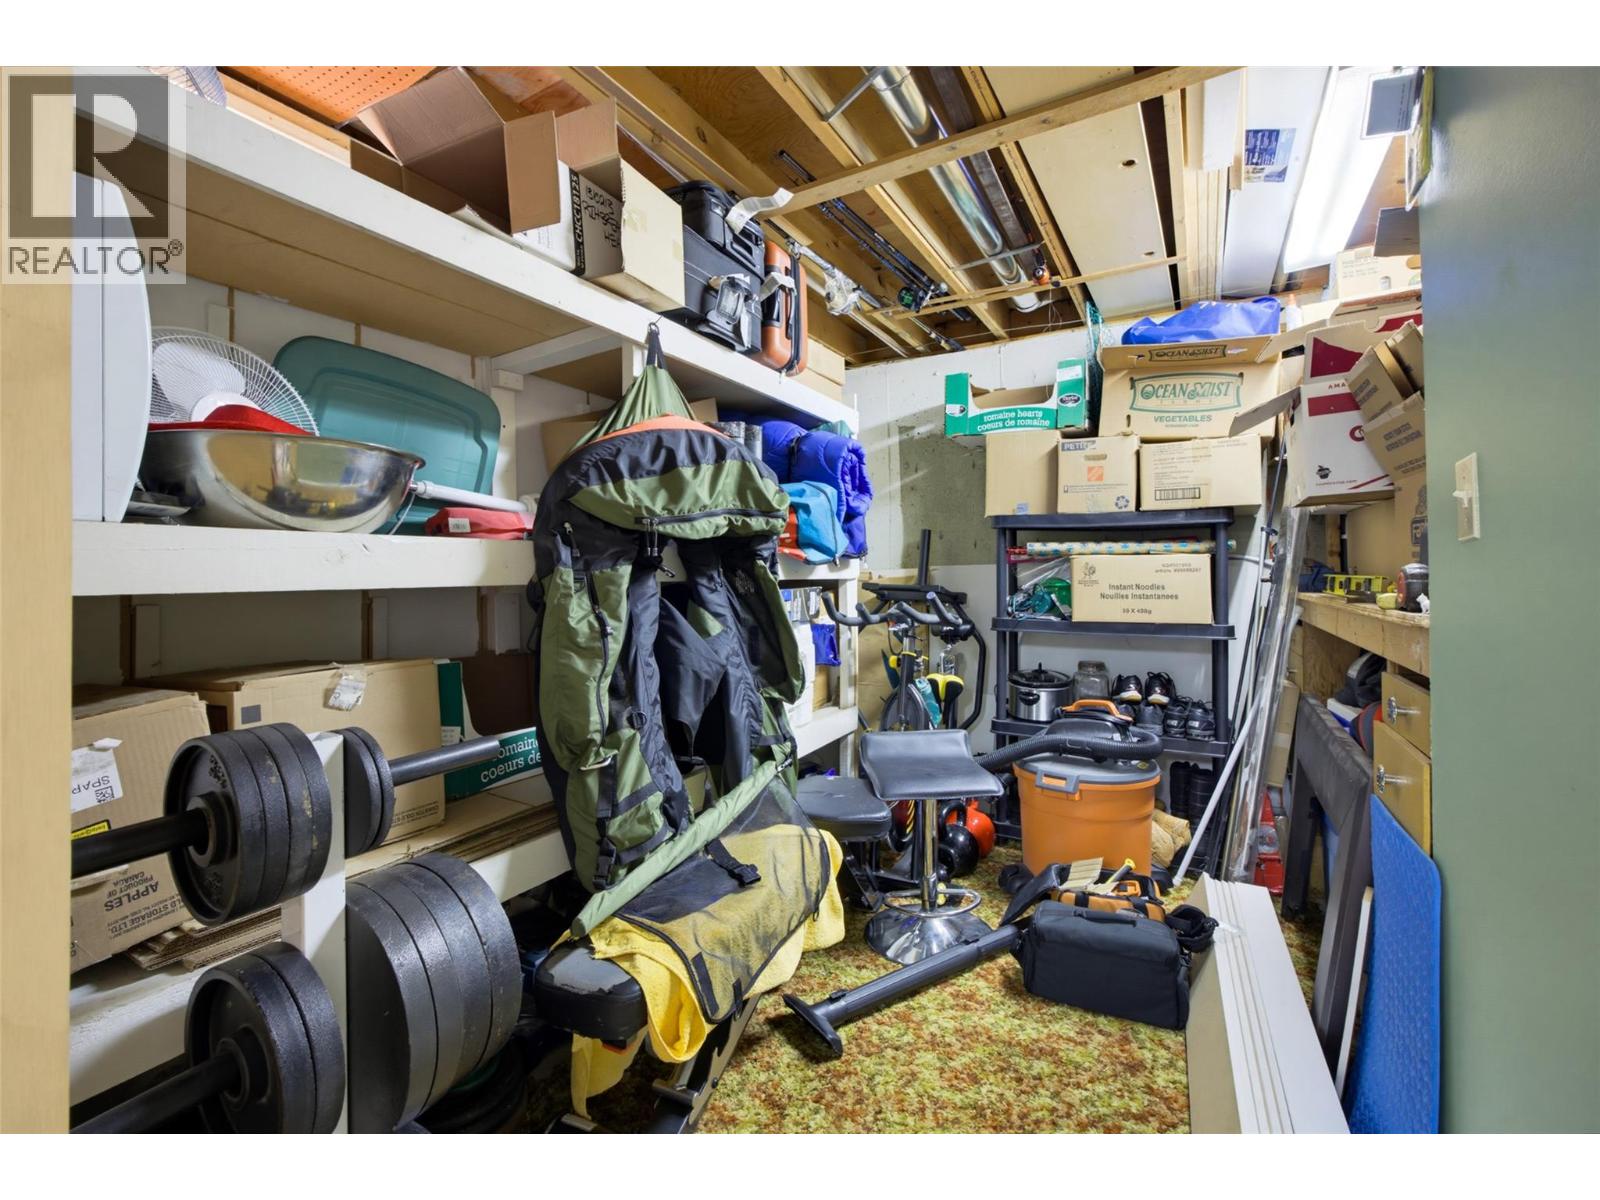
10'10'' x 9'6'' |
|
Basement |
Storage |
|
|
10'7'' x 7'7'' |
|
Basement |
Utility Room |
|
|
13'1'' x 9'5'' |
|
Basement |
Family Room |
|
|
17'3'' x 11'1'' |
|
Basement |
Bedroom |
|
|
13'1'' x 10'6'' |
|
Main Level |
2pc Ensuite Bath |
|
|
Measurements not available |
|
Main Level |
4pc Bathroom |
|
|
Measurements not available |
|
Main Level |
Bedroom |
|
|
10'1'' x 8'9'' |
|
Main Level |
Bedroom |
|
|
10'1'' x 8'6'' |
|
Main Level |
Primary Bedroom |
|
|
13'5'' x 12'5'' |
|
Main Level |
Dining Room |
|
|
9'10'' x 8'6'' |
|
Main Level |
Living Room |
|
|
15'5'' x 11'11'' |
|
Main Level |
Kitchen |
|
|
13'5'' x 12'1'' |