2 Bedroom
1 Bathroom
924 ft2
Fireplace
Central Air Conditioning
Forced Air
Landscaped, Level, Underground Sprinkler
$184,900Maintenance, Pad Rental
$765 Monthly
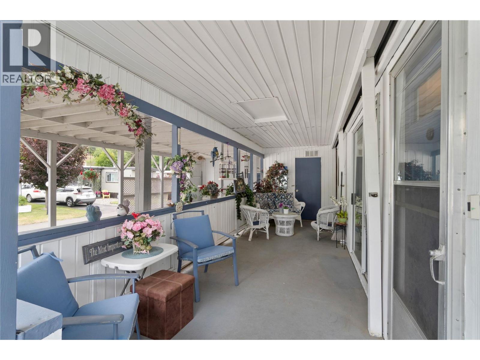
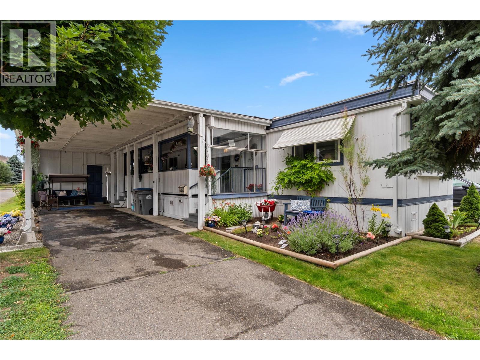
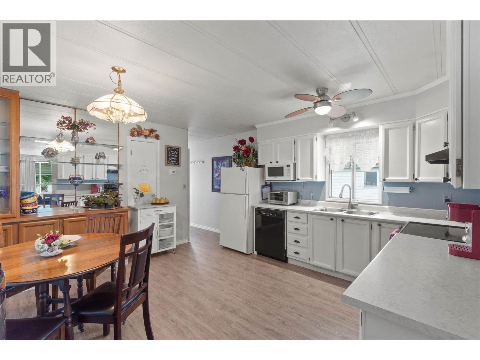
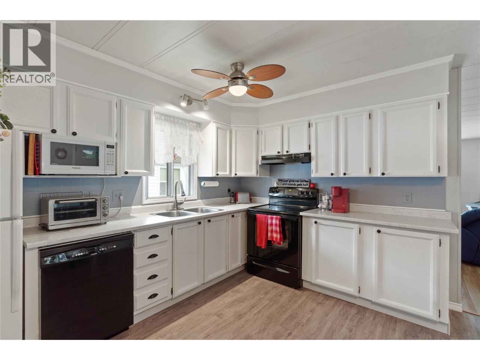
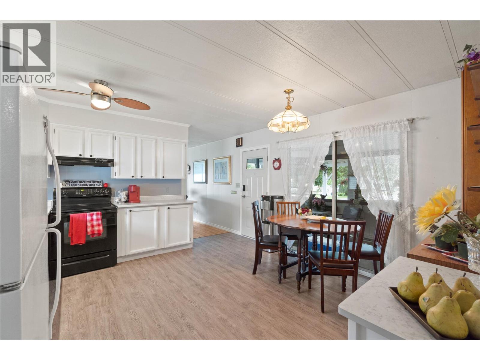
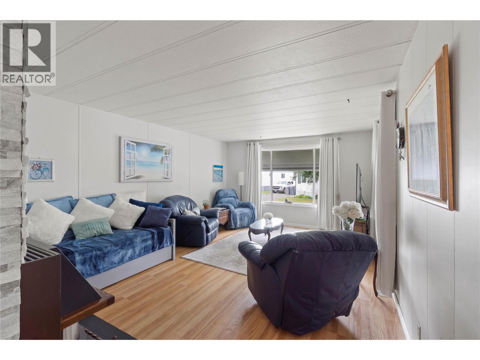
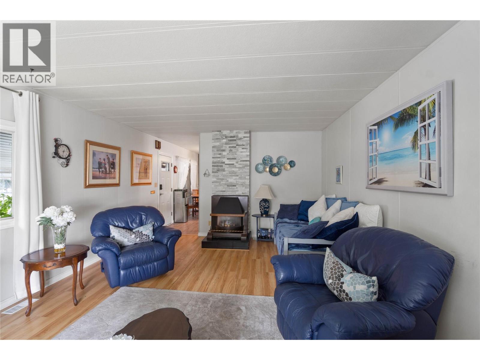
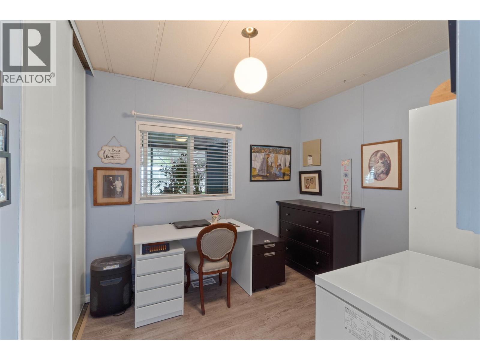
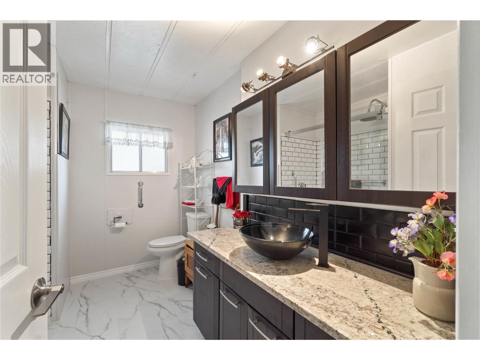
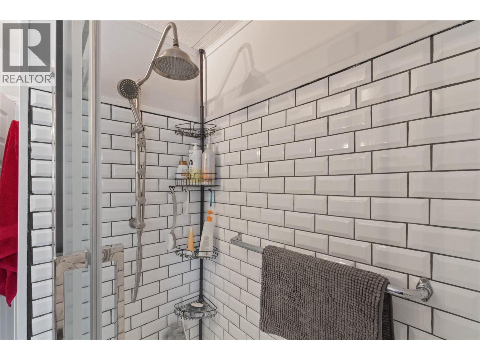
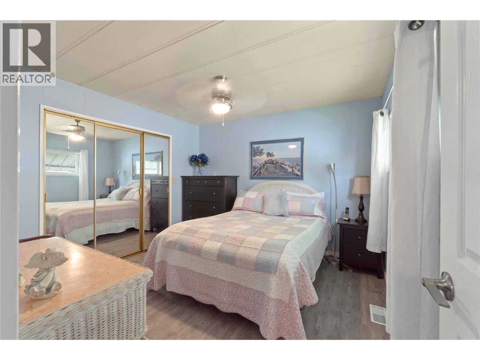
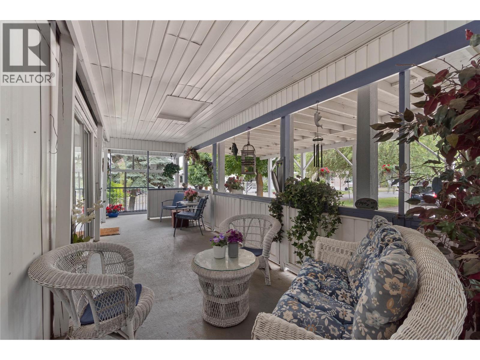
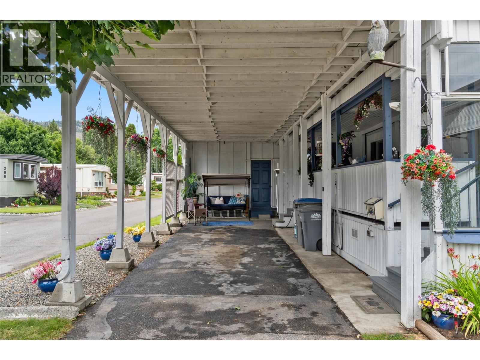
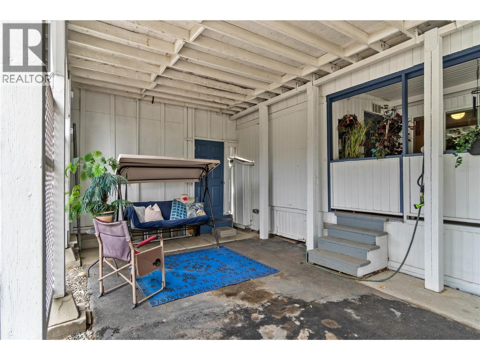
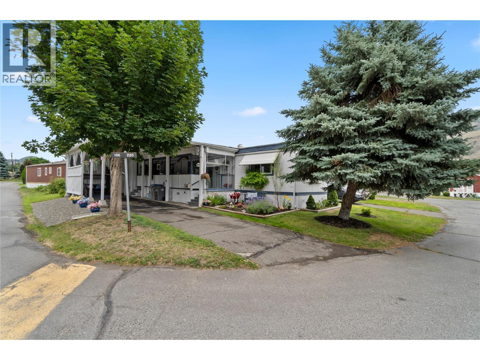
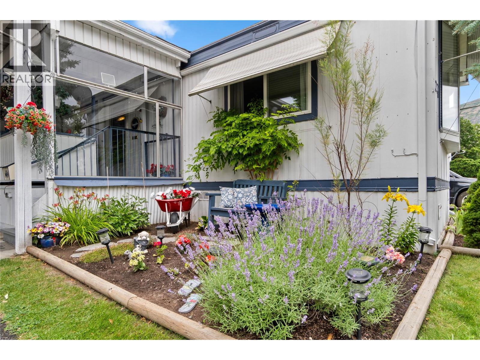
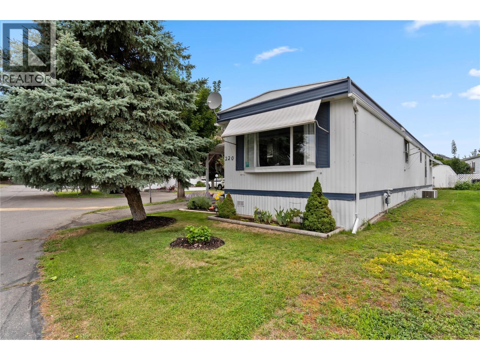
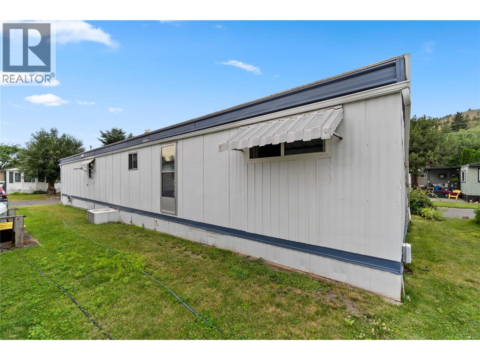
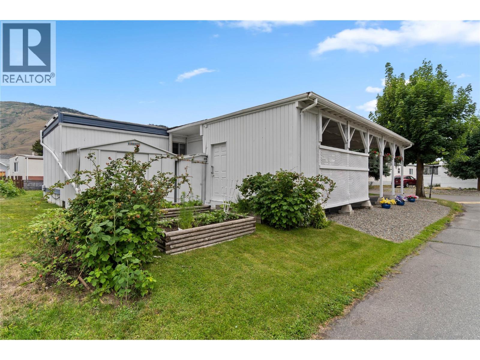
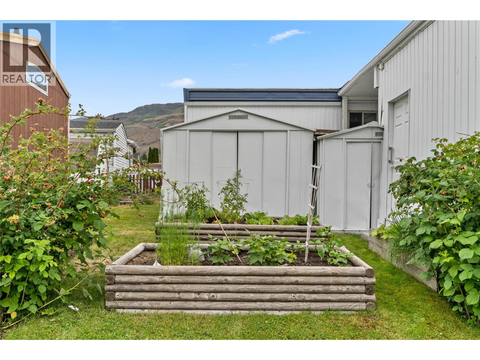
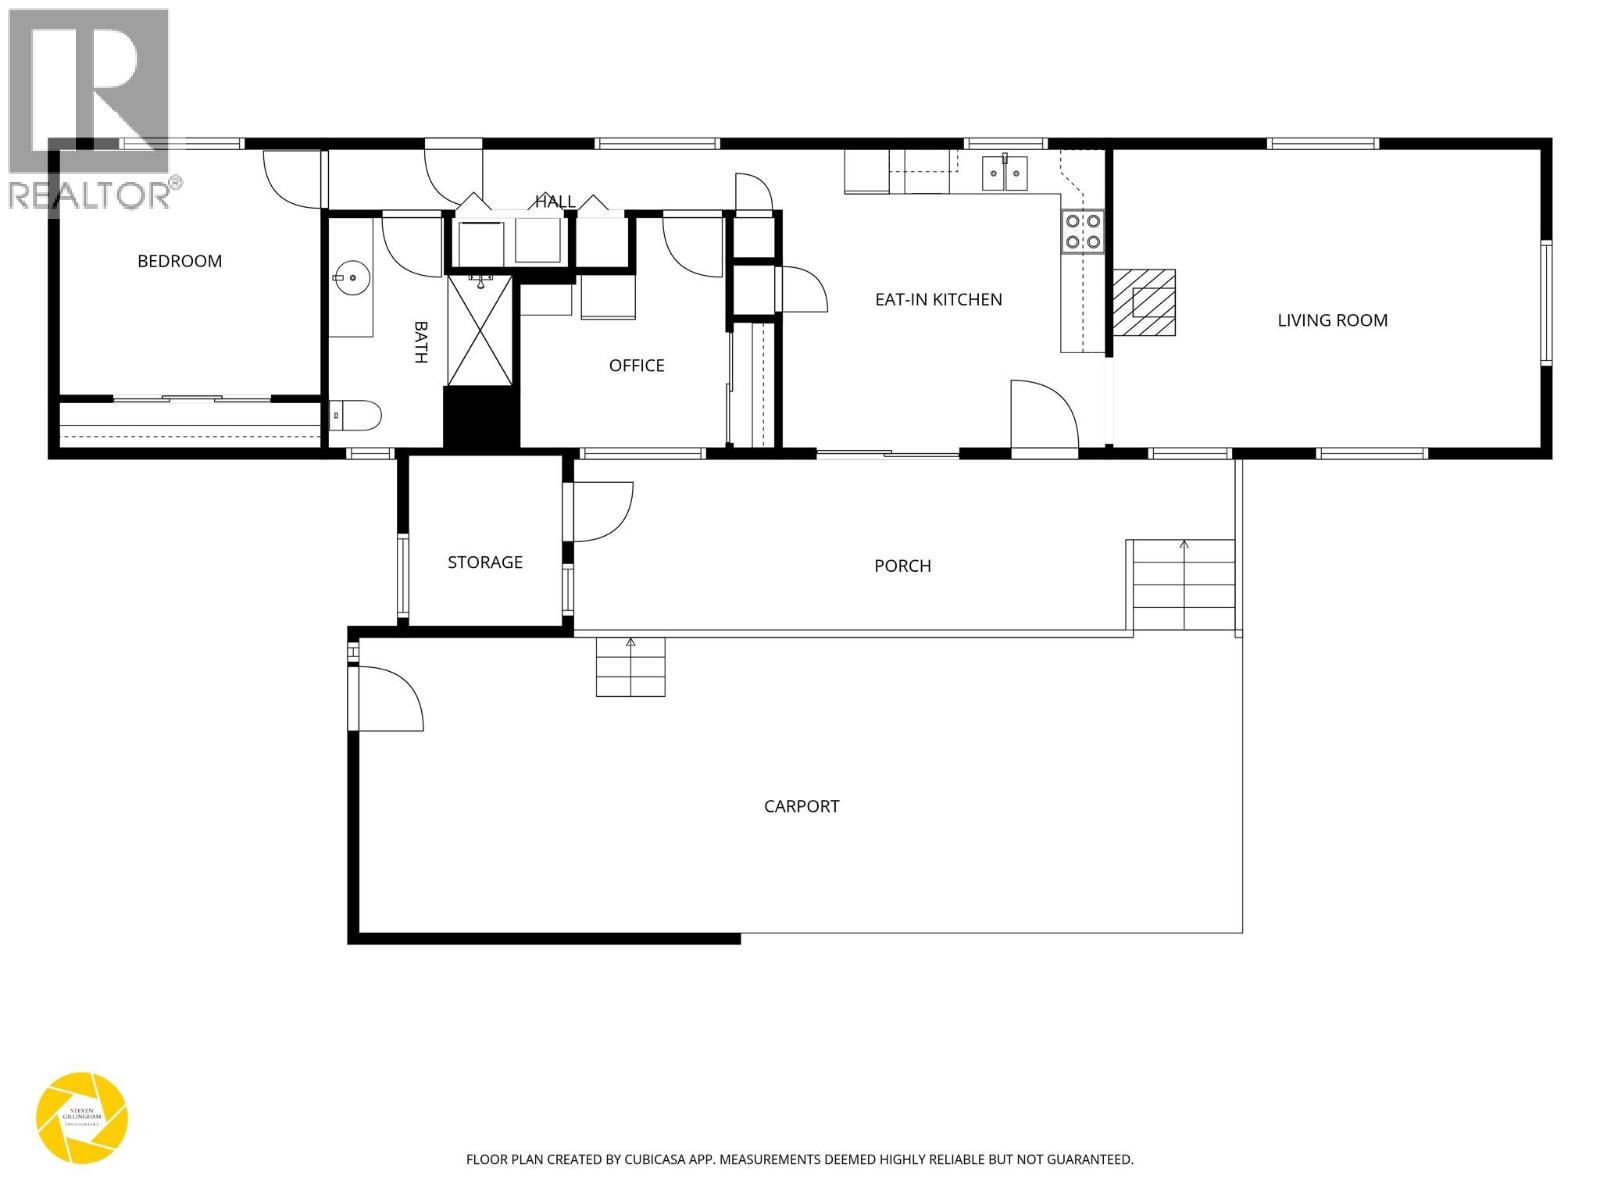
Located in Oakdale Way MHP, this 2 bedroom, 1 bathroom home sits on a corner lot near the park entrance and has been exceptionally well maintained over the years. Inside, high ceilings, a bright kitchen connecting to the dining area, and a spacious living room create a comfortable living space. The generous primary bedroom is complemented by a second bedroom, a 3pc bathroom and convenient in unit laundry. Updates including fully updated bathroom, paint, HWT and flooring add a fresh feel throughout, while central A/C provides added comfort. Outside, the oversized covered carport with high ceilings offers plenty of parking and direct access to the yard. The covered deck creates a comfortable place to enjoy the outdoors, while added storage, irrigation, raised garden beds and two storage sheds make the property easy to maintain. All within a well established Westsyde community close to shopping, recreation, schools and transit. This well cared for home is a solid, low maintenance option in a desirable park close to everything you need. (id:63250)
Property Details
|
MLS® Number
|
10393172 |
|
Property Type
|
Single Family |
|
Neigbourhood
|
Westsyde |
|
Amenities Near By
|
Park, Recreation, Schools |
|
Community Features
|
Family Oriented |
|
Features
|
Level Lot, Corner Site |
|
Parking Space Total
|
2 |
Building
|
Bathroom Total
|
1 |
|
Bedrooms Total
|
2 |
|
Appliances
|
Range, Refrigerator, Dishwasher, Microwave, Washer & Dryer |
|
Constructed Date
|
1980 |
|
Cooling Type
|
Central Air Conditioning |
|
Exterior Finish
|
Metal, Wood |
|
Fireplace Fuel
|
Gas |
|
Fireplace Present
|
Yes |
|
Fireplace Total
|
1 |
|
Fireplace Type
|
Unknown |
|
Flooring Type
|
Mixed Flooring |
|
Heating Type
|
Forced Air |
|
Roof Material
|
Other |
|
Roof Style
|
Unknown |
|
Stories Total
|
1 |
|
Size Interior
|
924 Ft2 |
|
Type
|
Manufactured Home |
|
Utility Water
|
Municipal Water |
Parking
Land
|
Access Type
|
Easy Access |
|
Acreage
|
No |
|
Land Amenities
|
Park, Recreation, Schools |
|
Landscape Features
|
Landscaped, Level, Underground Sprinkler |
|
Sewer
|
Municipal Sewage System |
|
Size Total Text
|
Under 1 Acre |
Rooms
| Level |
Type |
Length |
Width |
Dimensions |
|
Main Level |
Kitchen |
|
|
14'3'' x 13'2'' |
|
Main Level |
Living Room |
|
|
18'11'' x 13'2'' |
|
Main Level |
Primary Bedroom |
|
|
11'6'' x 10'10'' |
|
Main Level |
Bedroom |
|
|
9'1'' x 10'2'' |
|
Main Level |
3pc Bathroom |
|
|
Measurements not available |
|
Main Level |
Storage |
|
|
6'9'' x 7'6'' |