4 Bedroom
2 Bathroom
1,558 ft2
Central Air Conditioning
Forced Air, See Remarks
$425,000Maintenance,
$450 Monthly
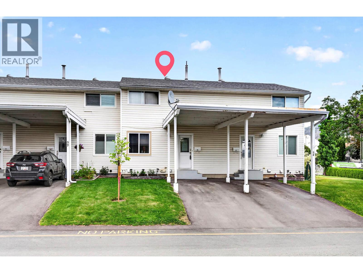
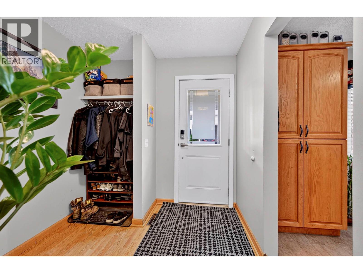
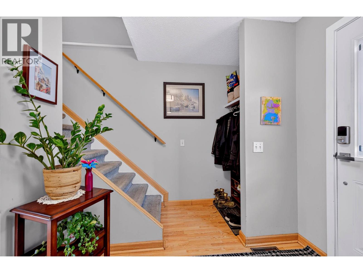
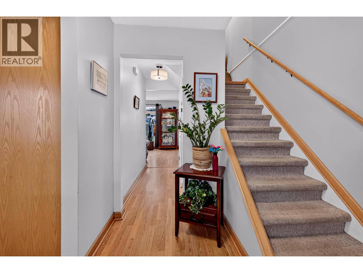
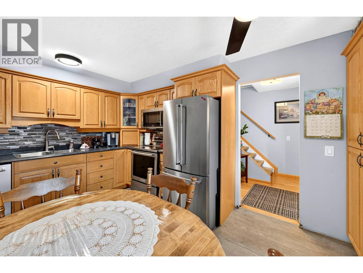
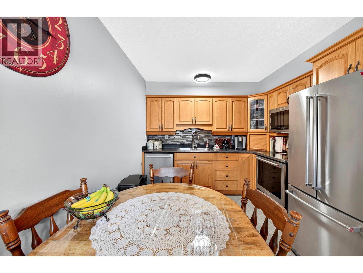
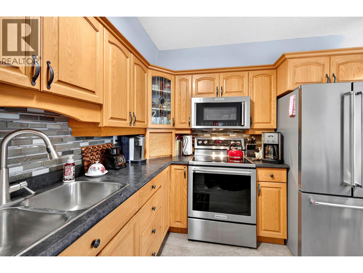
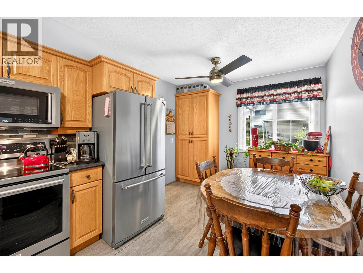
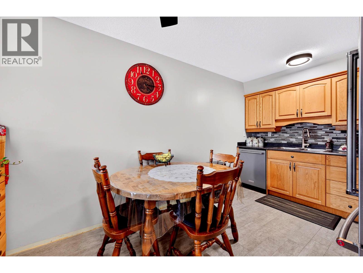
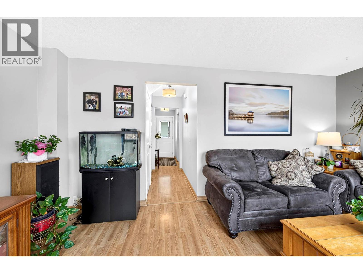
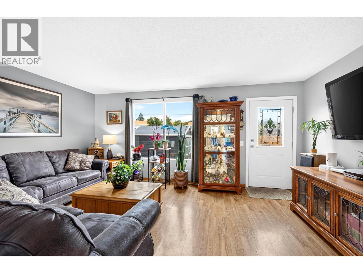
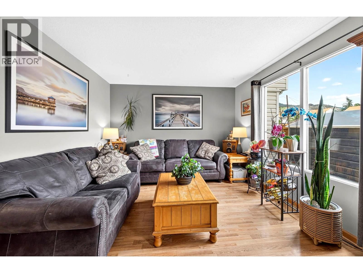
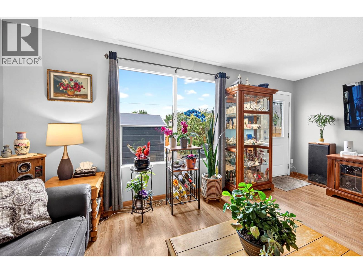
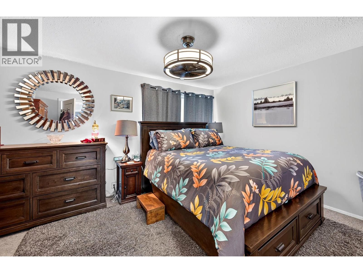
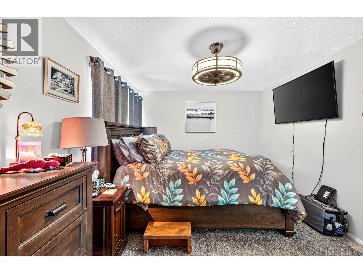
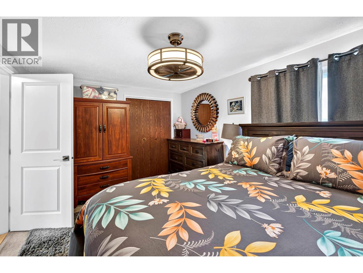
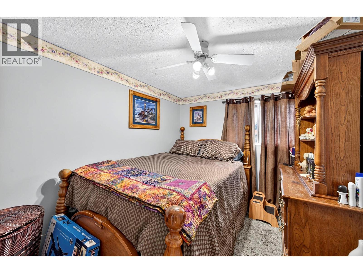
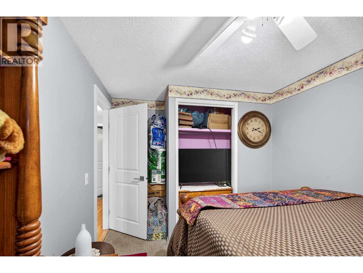
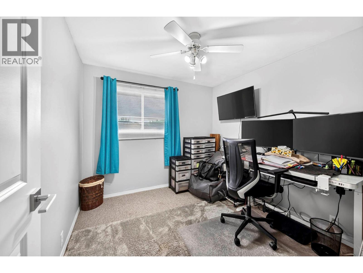
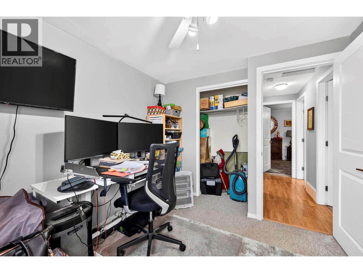
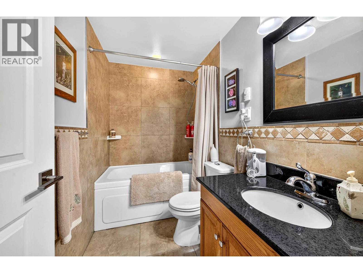
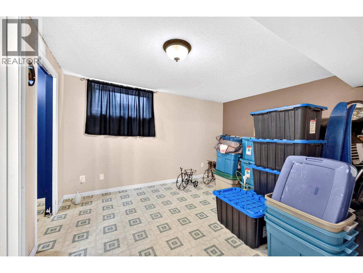
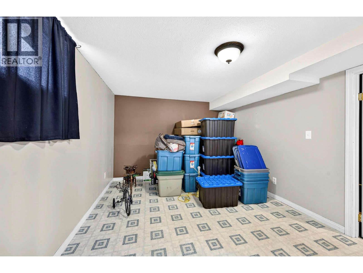
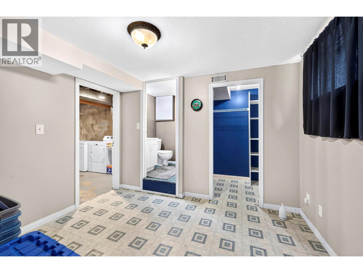
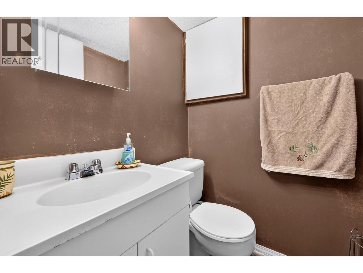
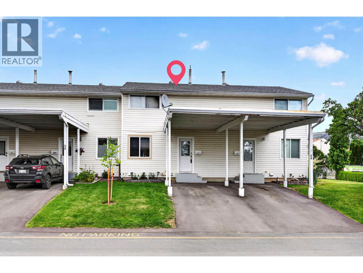
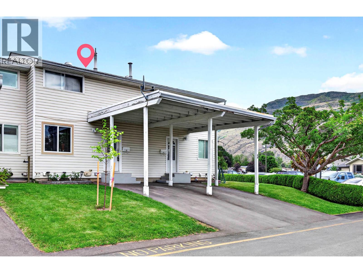
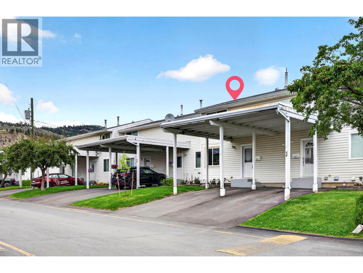
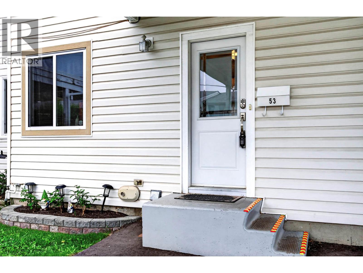
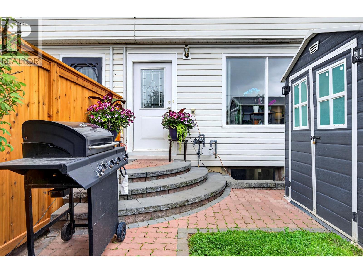
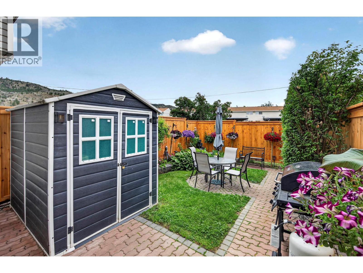
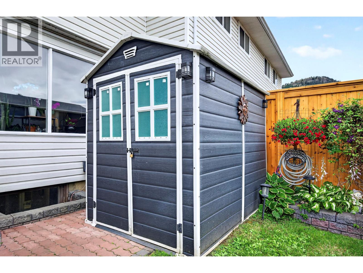
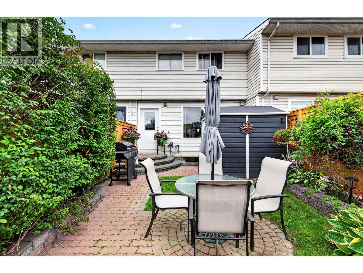
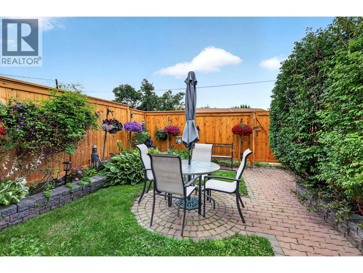
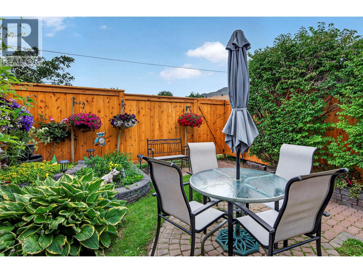
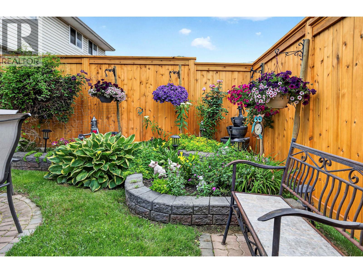
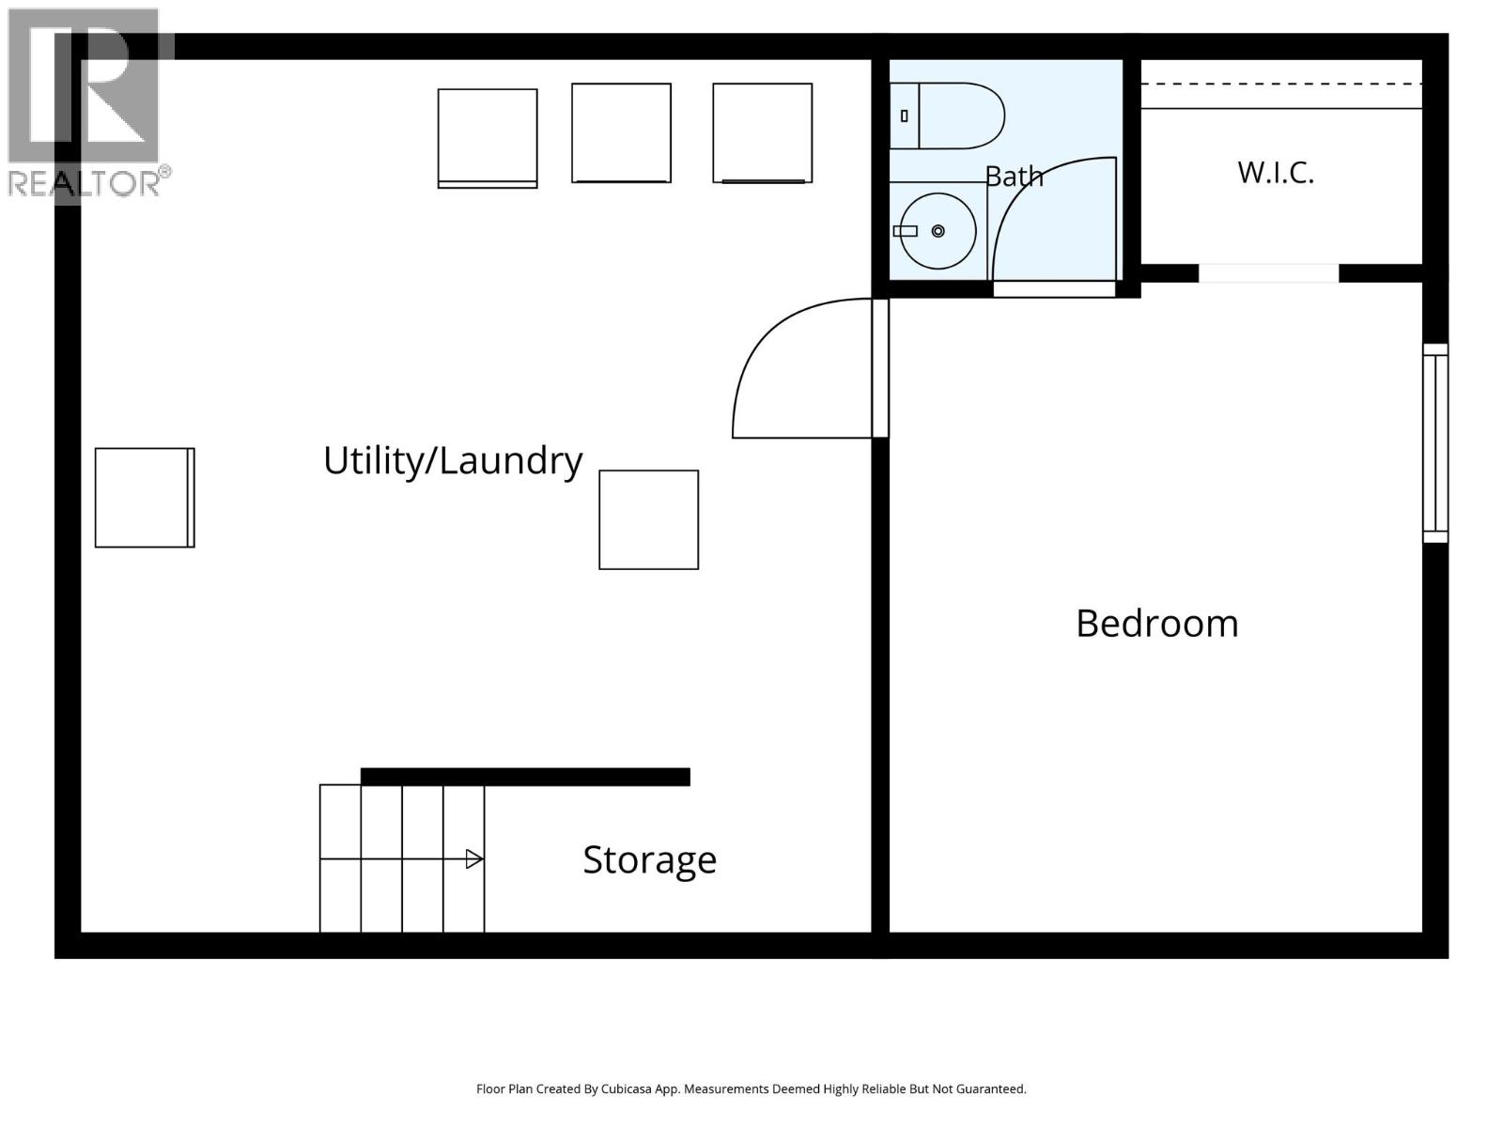
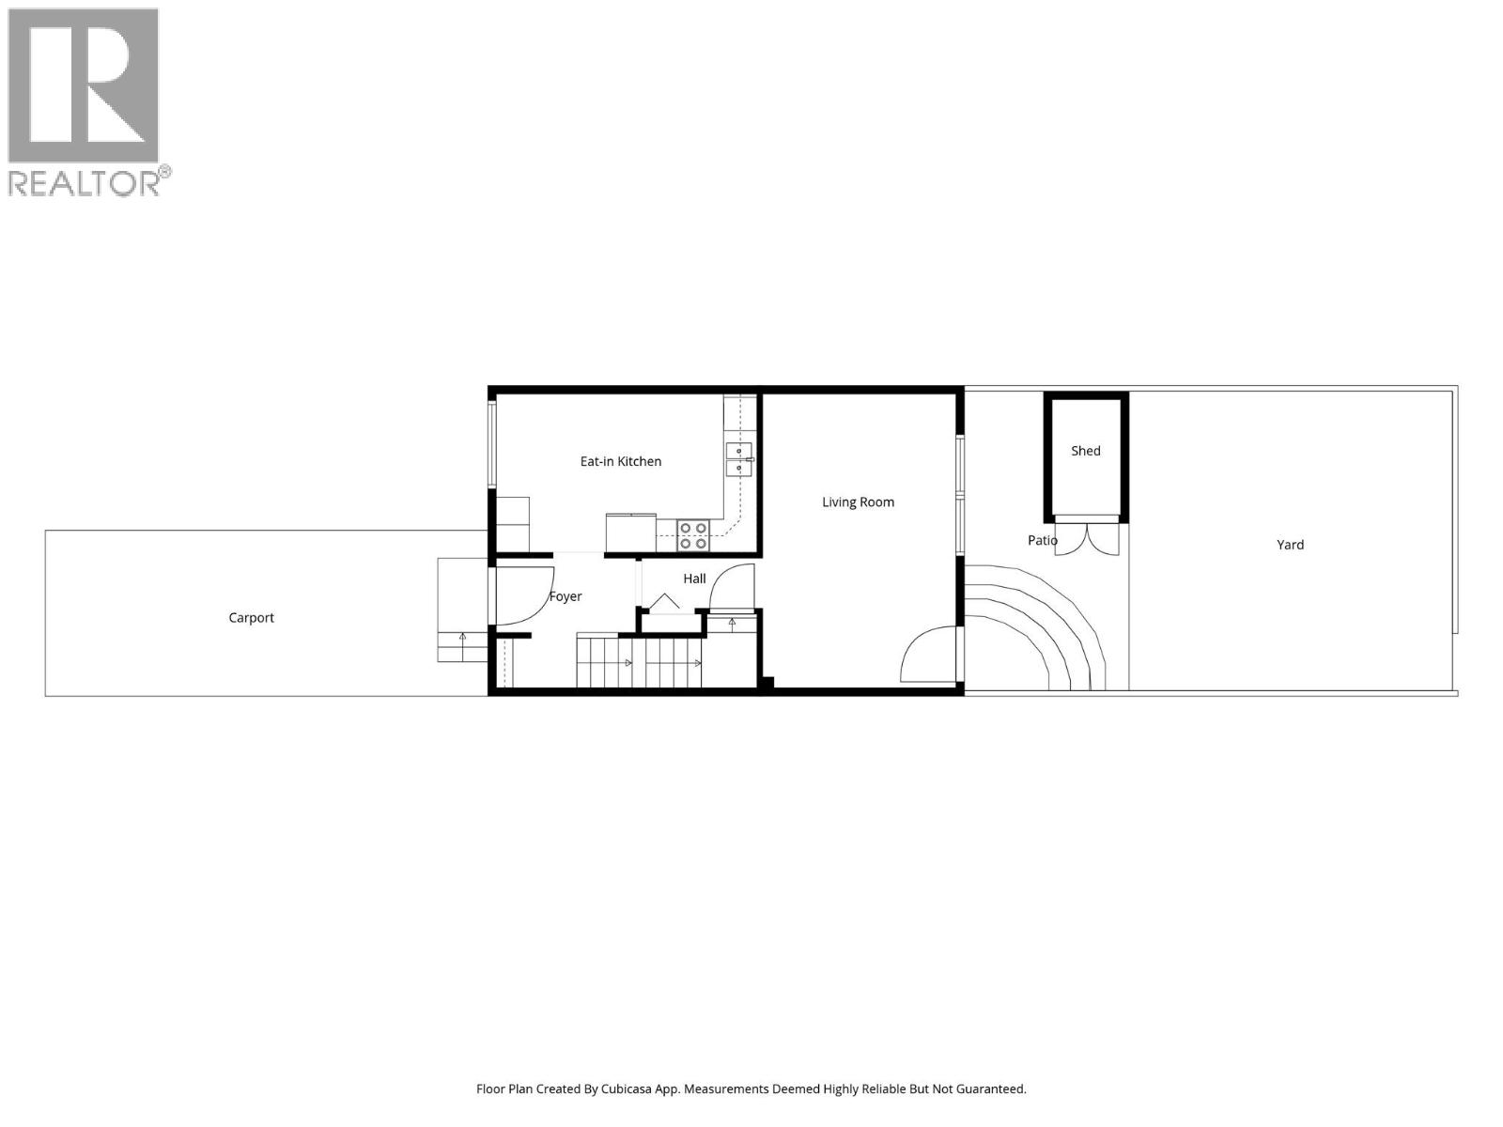
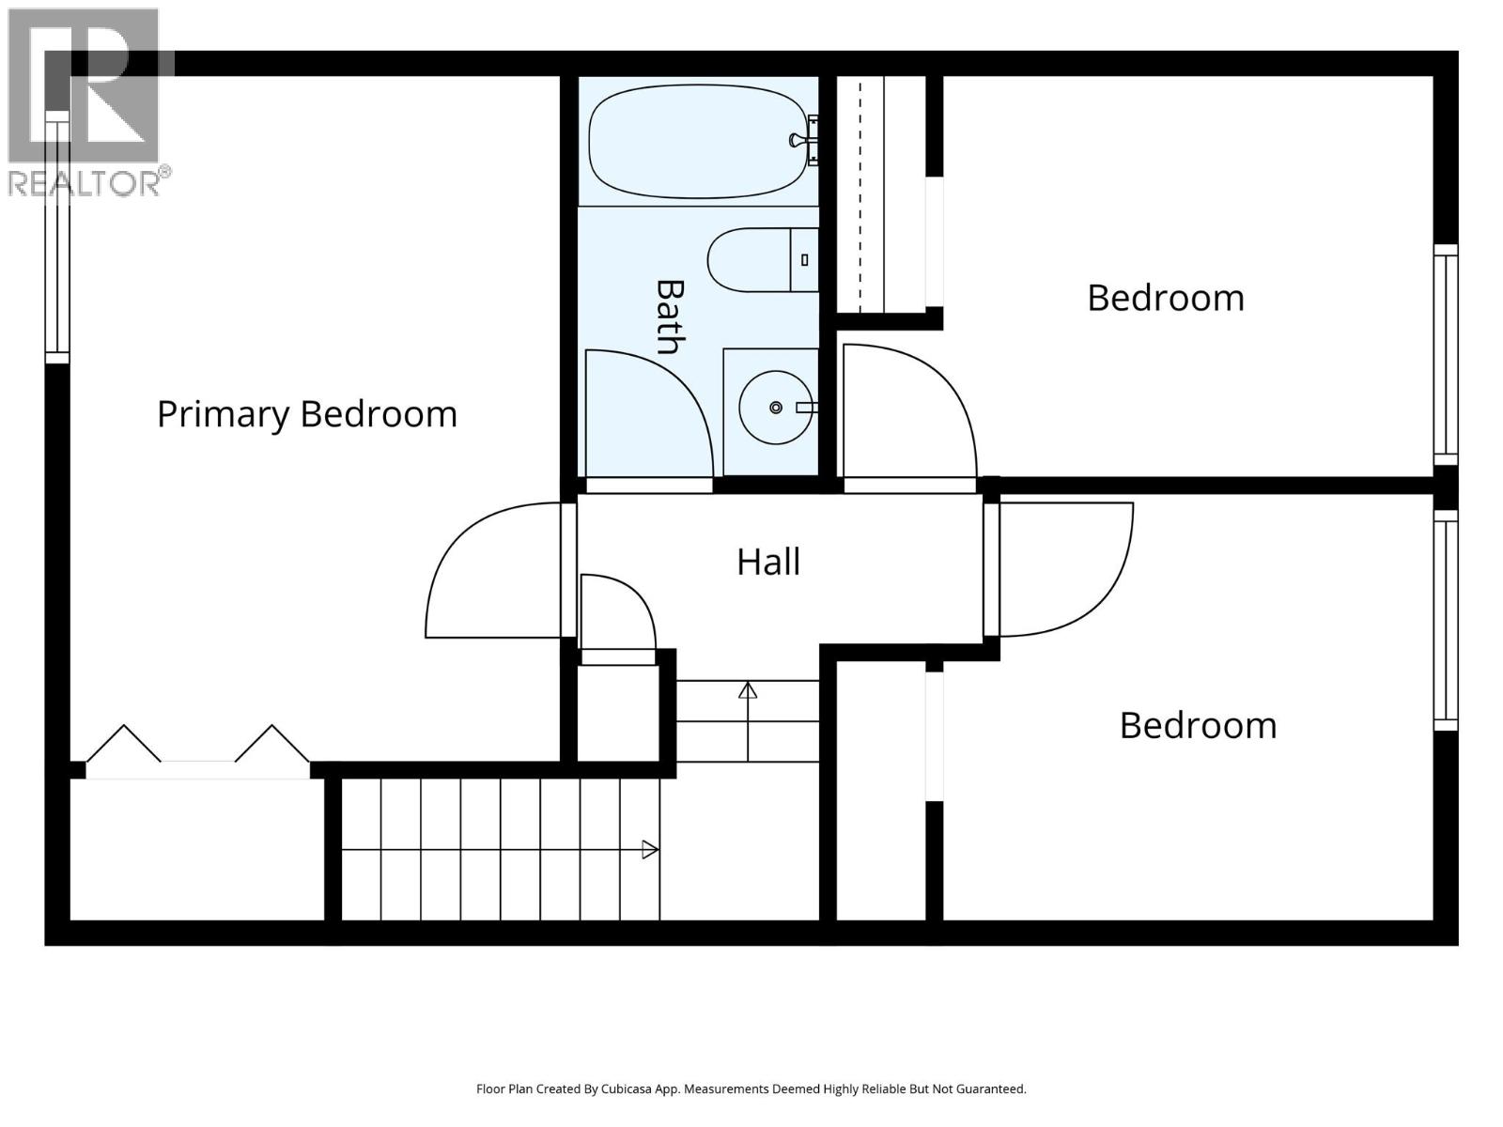
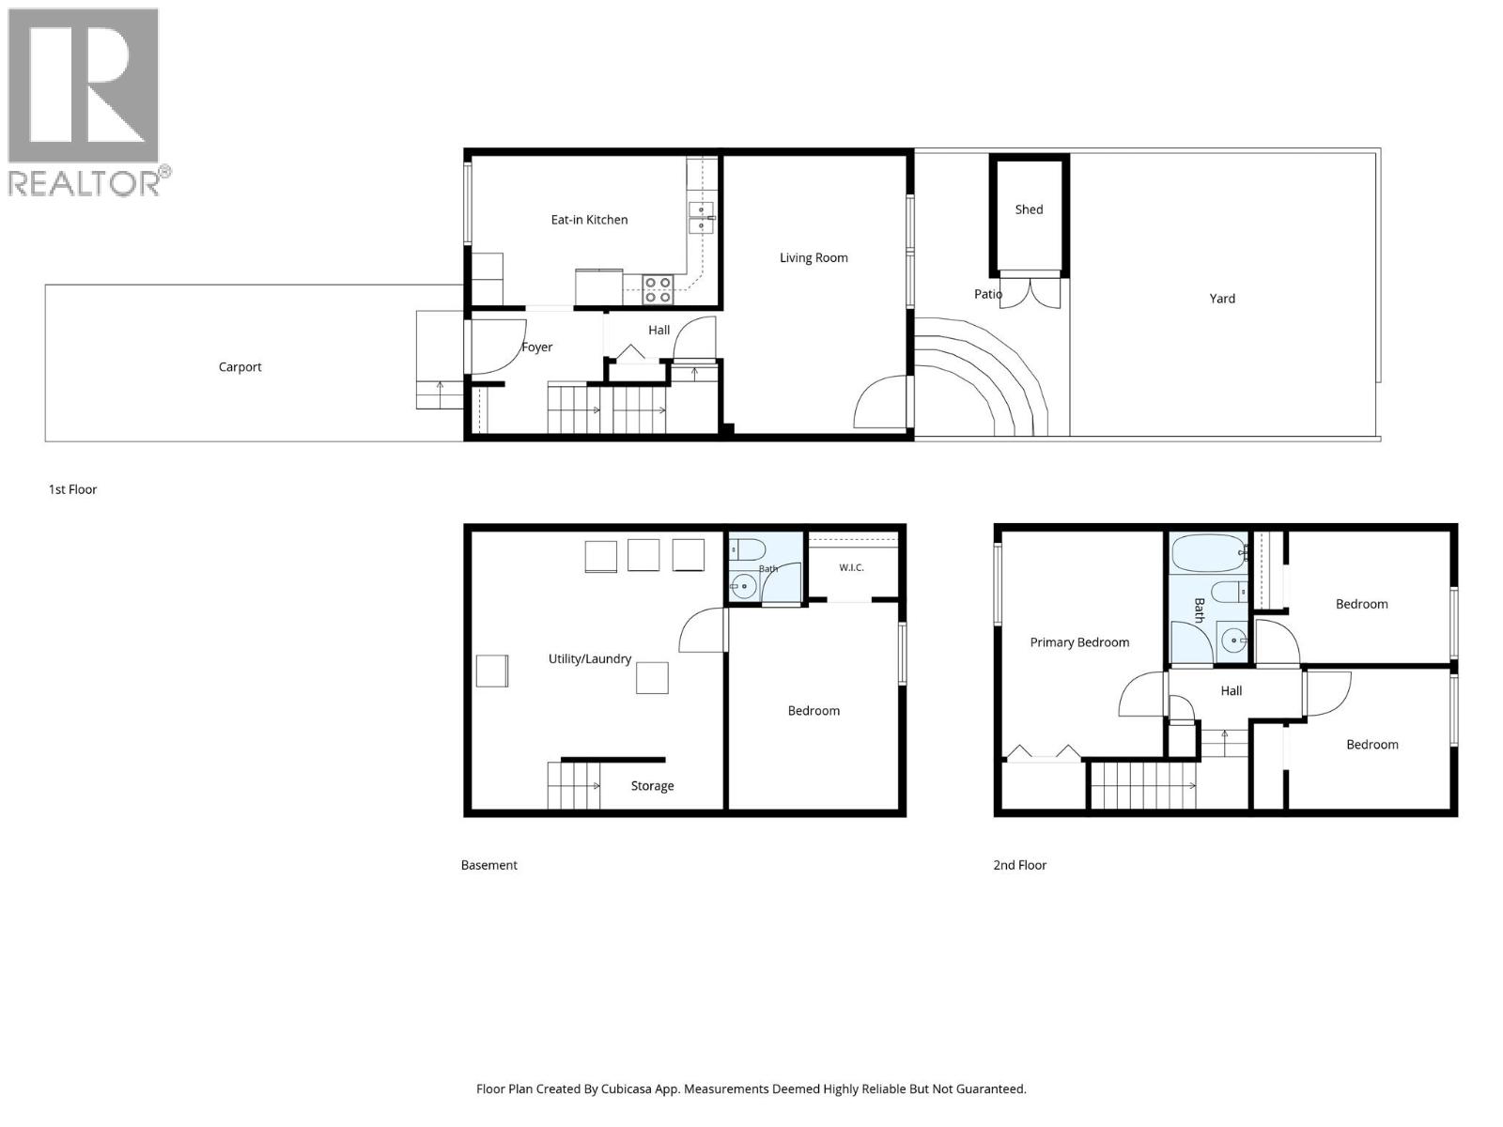
This well maintained and updated 3+1 bedroom 2 bathroom townhouse is in a quiet Westsyde location. The main floor features an updated custom kitchen with dining room nook, bright living room with access to a fully fenced yard with beautiful landscaping, upstairs with 3 good sized bedrooms + updated 4 piece bathroom, and downstairs with an additional bedroom, 2 piece ensuite, and great storage. This easy-maintenance townhouse is move-in ready and walking distance to Ecole Collines-D’Or (French immersion elementary school), Oak Hills convenient store, Centennial Park, and River’s Trail. Many updates throughout including furnace, hot water on demand, central air, underground sprinklers, and more. Includes 6 appliances and is a must to view! (id:63250)
Property Details
|
MLS® Number
|
10393282 |
|
Property Type
|
Single Family |
|
Neigbourhood
|
Westsyde |
|
Community Name
|
SANDPIPER |
Building
|
Bathroom Total
|
2 |
|
Bedrooms Total
|
4 |
|
Appliances
|
Range, Refrigerator, Dishwasher, Washer & Dryer |
|
Basement Type
|
Full |
|
Constructed Date
|
1972 |
|
Construction Style Attachment
|
Attached |
|
Cooling Type
|
Central Air Conditioning |
|
Exterior Finish
|
Vinyl Siding |
|
Flooring Type
|
Mixed Flooring |
|
Half Bath Total
|
1 |
|
Heating Type
|
Forced Air, See Remarks |
|
Roof Material
|
Asphalt Shingle |
|
Roof Style
|
Unknown |
|
Stories Total
|
3 |
|
Size Interior
|
1,558 Ft2 |
|
Type
|
Row / Townhouse |
|
Utility Water
|
Municipal Water |
Parking
Land
|
Acreage
|
No |
|
Sewer
|
Municipal Sewage System |
|
Size Total Text
|
Under 1 Acre |
Rooms
| Level |
Type |
Length |
Width |
Dimensions |
|
Second Level |
4pc Bathroom |
|
|
Measurements not available |
|
Second Level |
Bedroom |
|
|
8'5'' x 10'2'' |
|
Second Level |
Bedroom |
|
|
9' x 8'10'' |
|
Second Level |
Primary Bedroom |
|
|
10' x 14'4'' |
|
Basement |
2pc Ensuite Bath |
|
|
Measurements not available |
|
Basement |
Laundry Room |
|
|
8' x 6'6'' |
|
Basement |
Storage |
|
|
14'5'' x 9' |
|
Basement |
Bedroom |
|
|
10'7'' x 12'8'' |
|
Main Level |
Kitchen |
|
|
9'6'' x 9' |
|
Main Level |
Dining Room |
|
|
9'6'' x 6'2'' |
|
Main Level |
Living Room |
|
|
17'5'' x 11'4'' |