4 Bedroom
3 Bathroom
2,460 ft2
Ranch
Wall Unit
Forced Air, See Remarks
$649,900
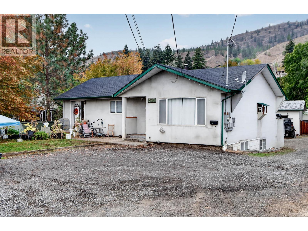
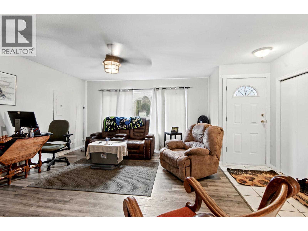
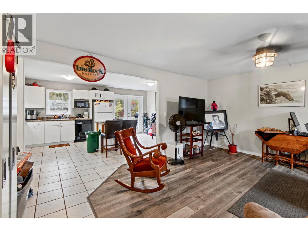
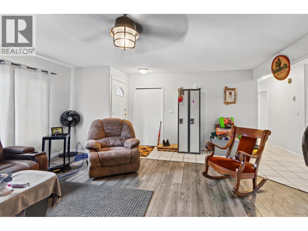
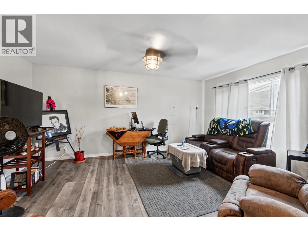
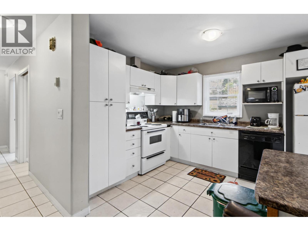
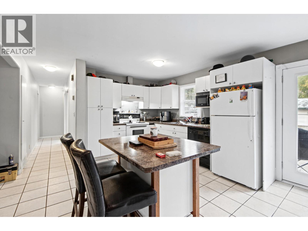
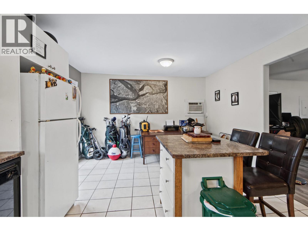
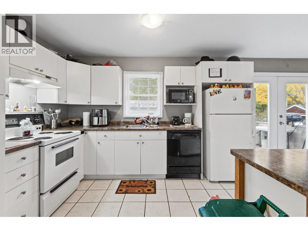
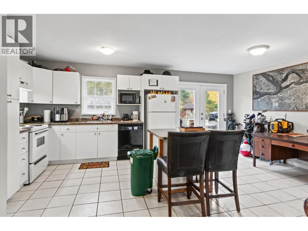
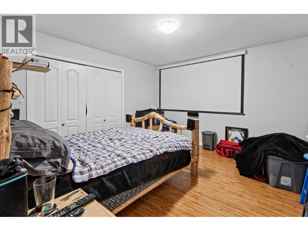
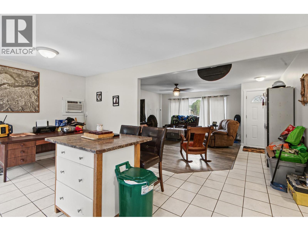
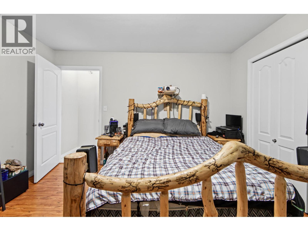
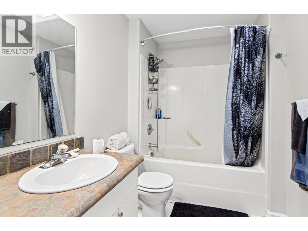
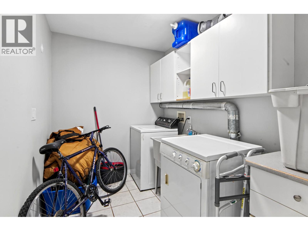
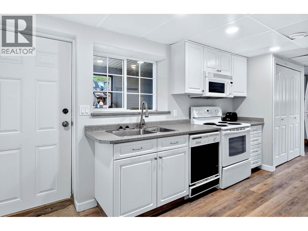
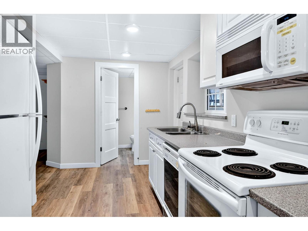
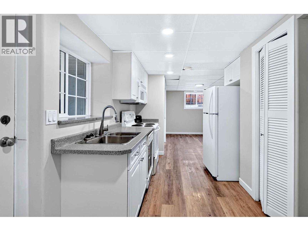
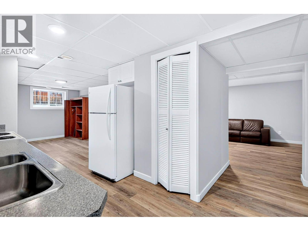
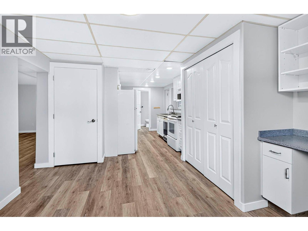
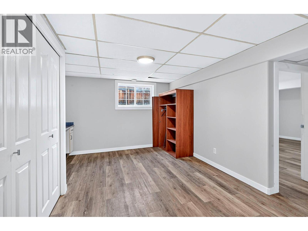
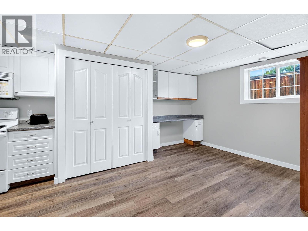
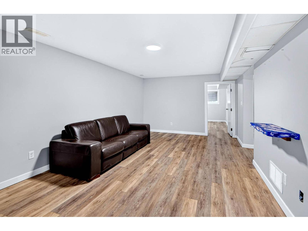
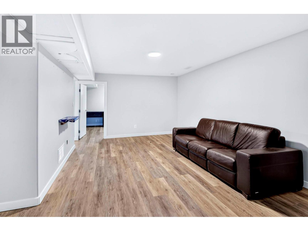
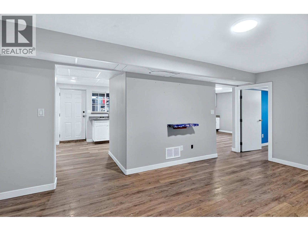
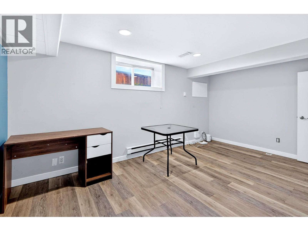
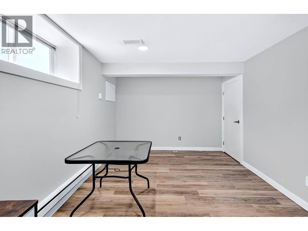
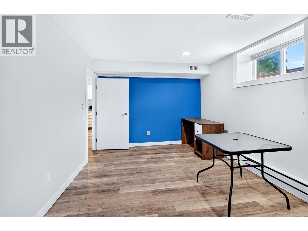
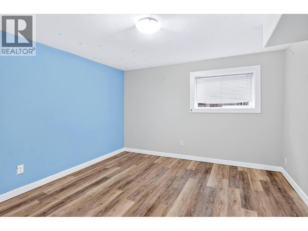
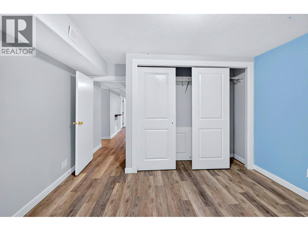
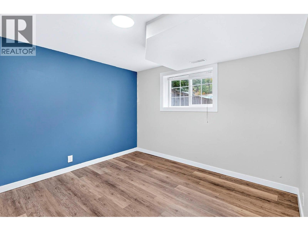
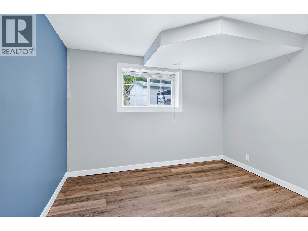
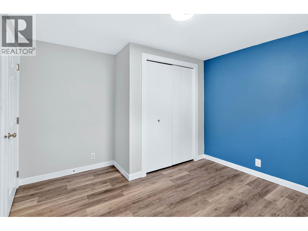
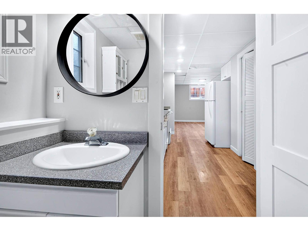
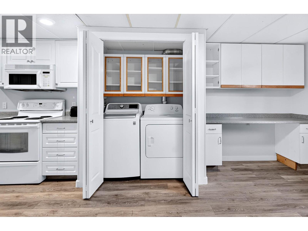
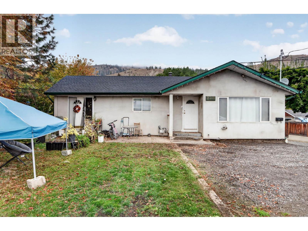
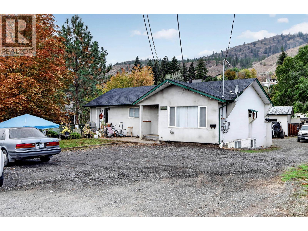
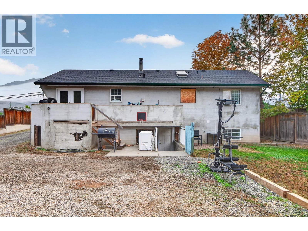
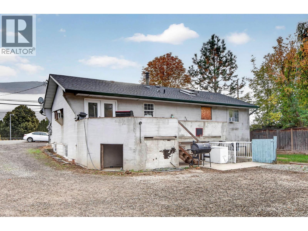
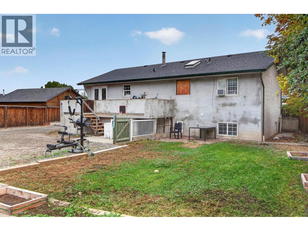
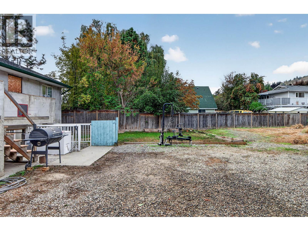
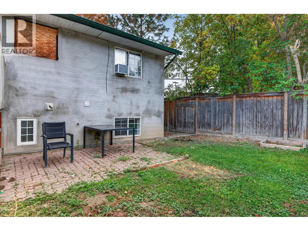
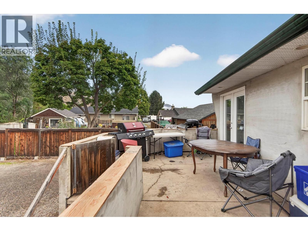
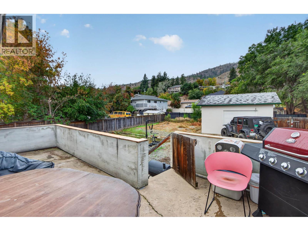
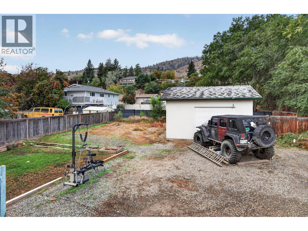
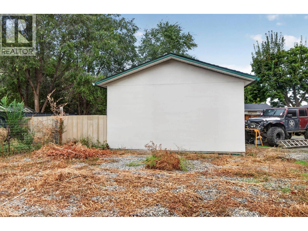
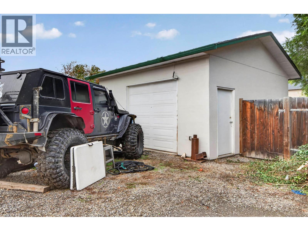
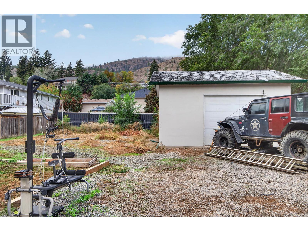
Great 2+3 bedroom 3 bathroom home in central Westsyde location. The main floor features two separate living spaces. The first has an open concept living room, dining room, and kitchen, 2 bedrooms, 4 piece main bathroom and laundry. The other side has a self-contained bachelor suite with a 4 piece bathroom, kitchen with hot plate, and separate laundry. There is another self-contained suite in the basement with 2 bedrooms, 4 piece bathroom, separate laundry, and large living room. Good sized lot on approximately 0.28 of an acre with great vehicle access to the back yard and an approximately 20x20 wired shop. Updates including hot water tank, roof, and 200 amp service. Close to many amenities including Centennial Park, schools, shopping, transportation and more. (id:63250)
Property Details
|
MLS® Number
|
10403898 |
|
Property Type
|
Single Family |
|
Neigbourhood
|
Westsyde |
|
Parking Space Total
|
1 |
Building
|
Bathroom Total
|
3 |
|
Bedrooms Total
|
4 |
|
Architectural Style
|
Ranch |
|
Basement Type
|
Full |
|
Constructed Date
|
1965 |
|
Construction Style Attachment
|
Detached |
|
Cooling Type
|
Wall Unit |
|
Flooring Type
|
Mixed Flooring |
|
Heating Type
|
Forced Air, See Remarks |
|
Roof Material
|
Asphalt Shingle |
|
Roof Style
|
Unknown |
|
Stories Total
|
2 |
|
Size Interior
|
2,460 Ft2 |
|
Type
|
House |
|
Utility Water
|
Municipal Water |
Parking
Land
|
Acreage
|
No |
|
Sewer
|
Municipal Sewage System |
|
Size Irregular
|
0.28 |
|
Size Total
|
0.28 Ac|under 1 Acre |
|
Size Total Text
|
0.28 Ac|under 1 Acre |
Rooms
| Level |
Type |
Length |
Width |
Dimensions |
|
Basement |
Kitchen |
|
|
13' x 9'2'' |
|
Basement |
4pc Bathroom |
|
|
Measurements not available |
|
Basement |
Bedroom |
|
|
15'6'' x 9'9'' |
|
Basement |
Bedroom |
|
|
13'10'' x 11'7'' |
|
Basement |
Bedroom |
|
|
18' x 11'9'' |
|
Basement |
Living Room |
|
|
18'5'' x 11'6'' |
|
Main Level |
Laundry Room |
|
|
9' x 6' |
|
Main Level |
4pc Bathroom |
|
|
Measurements not available |
|
Main Level |
4pc Bathroom |
|
|
Measurements not available |
|
Main Level |
Kitchen |
|
|
9' x 11'2'' |
|
Main Level |
Living Room |
|
|
11' x 11'2'' |
|
Main Level |
Primary Bedroom |
|
|
12'5'' x 12'3'' |
|
Main Level |
Kitchen |
|
|
18' x 12'6'' |
|
Main Level |
Living Room |
|
|
16'4'' x 14' |