3 Bedroom
2 Bathroom
2,020 ft2
See Remarks
$639,000
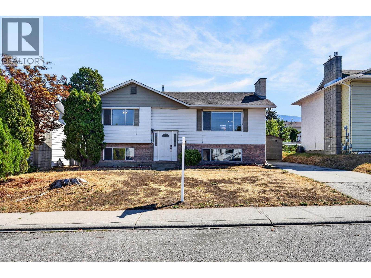
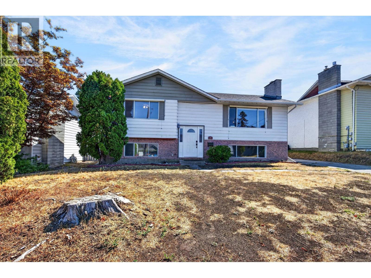
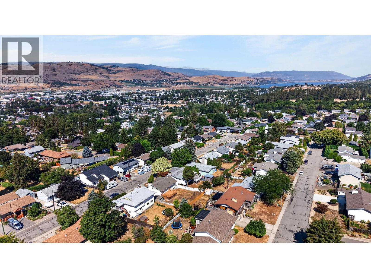
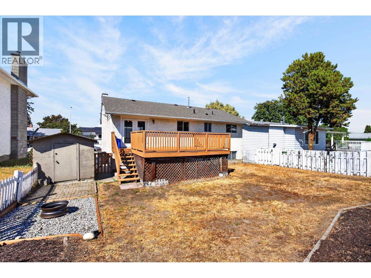
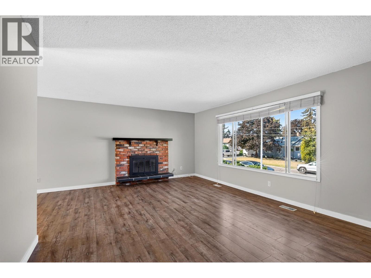
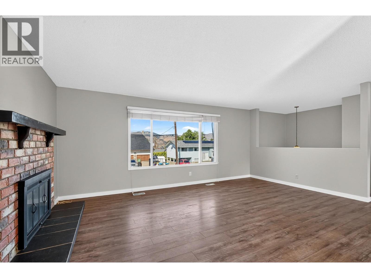
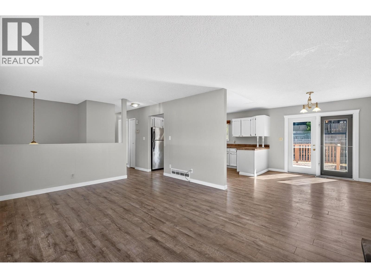
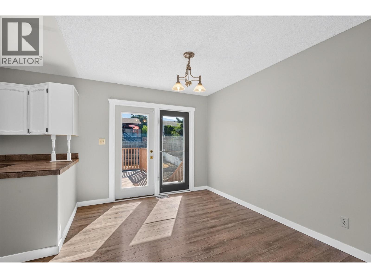
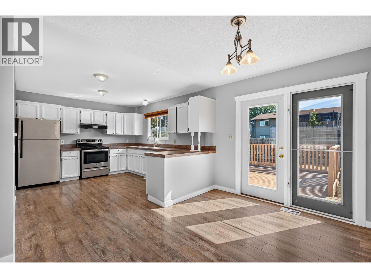
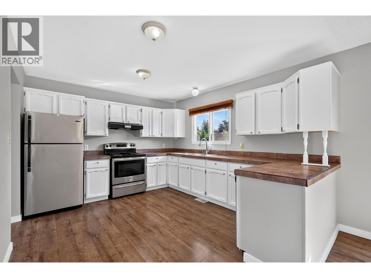
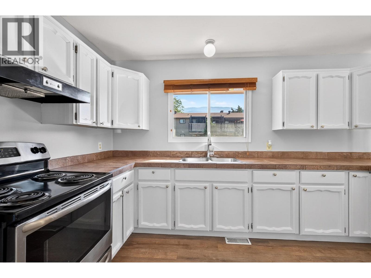
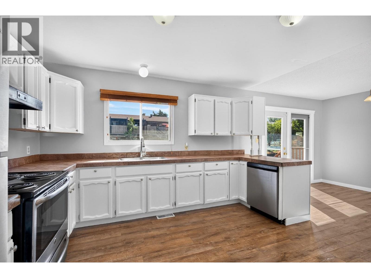
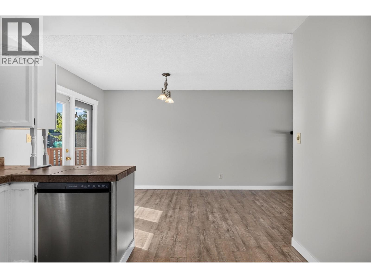
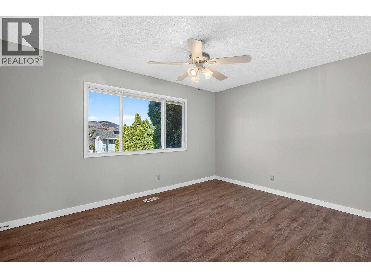
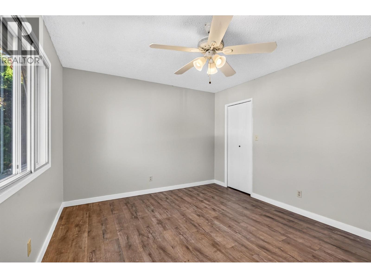
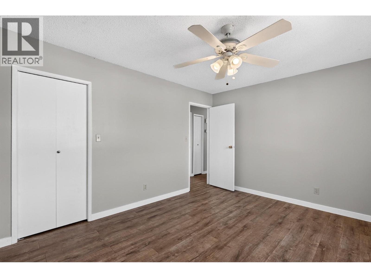
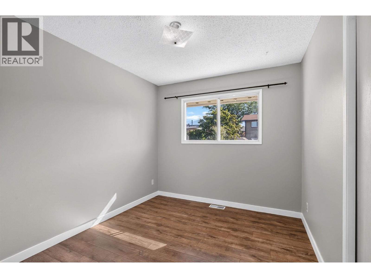
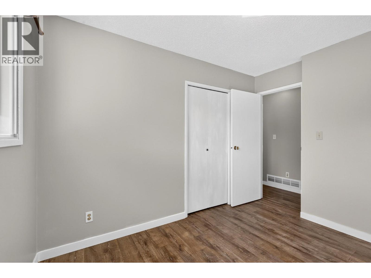
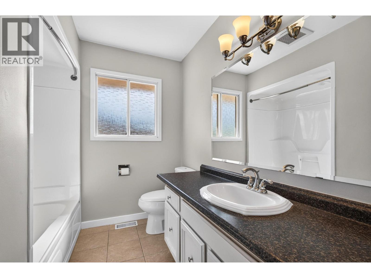
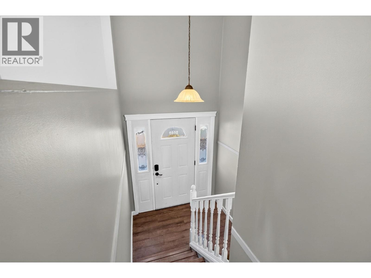
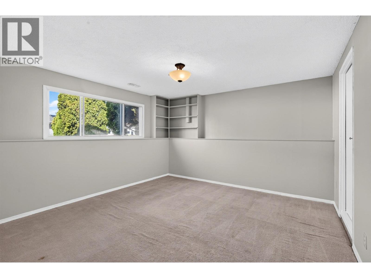
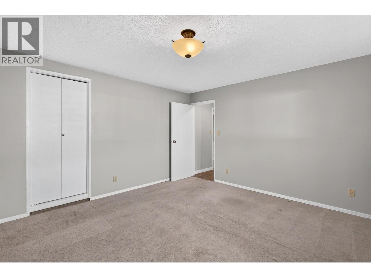
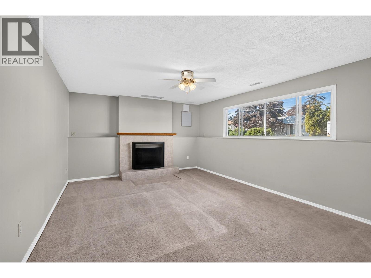
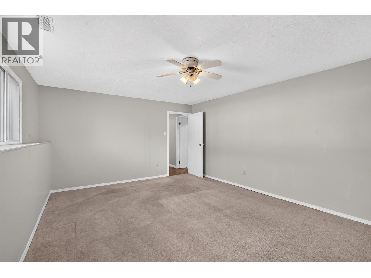
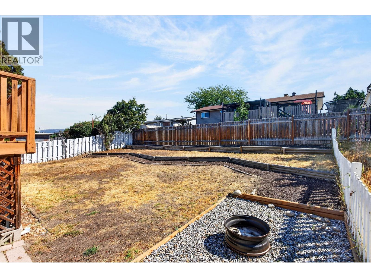
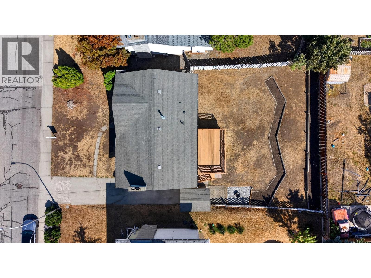
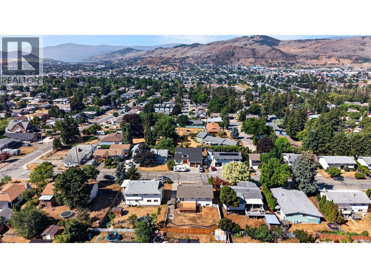
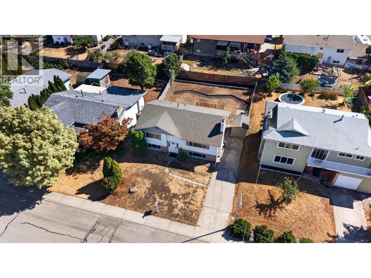
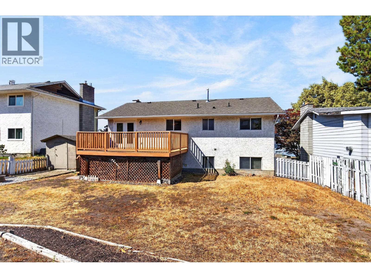
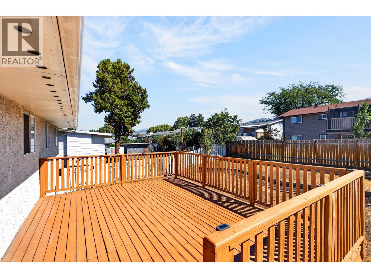
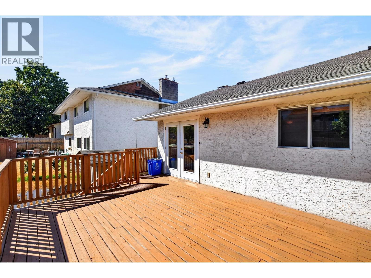
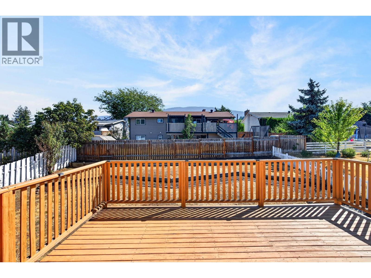
Well-maintained three bedroom, two bathroom home in Vernon's desirable East Hill neighbourhood, close to schools and parks. Features a bright kitchen, newer laminate flooring, spacious living and dining areas, and a new hot water tank. Enjoy the large wrap-around deck, fully fenced landscaped yard, and storage shed. A fantastic family home in a prime location. Restrictive showing hours by appointment. (id:63250)
Property Details
|
MLS® Number
|
10395039 |
|
Property Type
|
Single Family |
|
Neigbourhood
|
East Hill |
|
Parking Space Total
|
2 |
Building
|
Bathroom Total
|
2 |
|
Bedrooms Total
|
3 |
|
Basement Type
|
Full |
|
Constructed Date
|
1976 |
|
Construction Style Attachment
|
Detached |
|
Heating Type
|
See Remarks |
|
Stories Total
|
2 |
|
Size Interior
|
2,020 Ft2 |
|
Type
|
House |
|
Utility Water
|
Municipal Water |
Land
|
Acreage
|
No |
|
Sewer
|
Municipal Sewage System |
|
Size Irregular
|
0.15 |
|
Size Total
|
0.15 Ac|under 1 Acre |
|
Size Total Text
|
0.15 Ac|under 1 Acre |
Rooms
| Level |
Type |
Length |
Width |
Dimensions |
|
Lower Level |
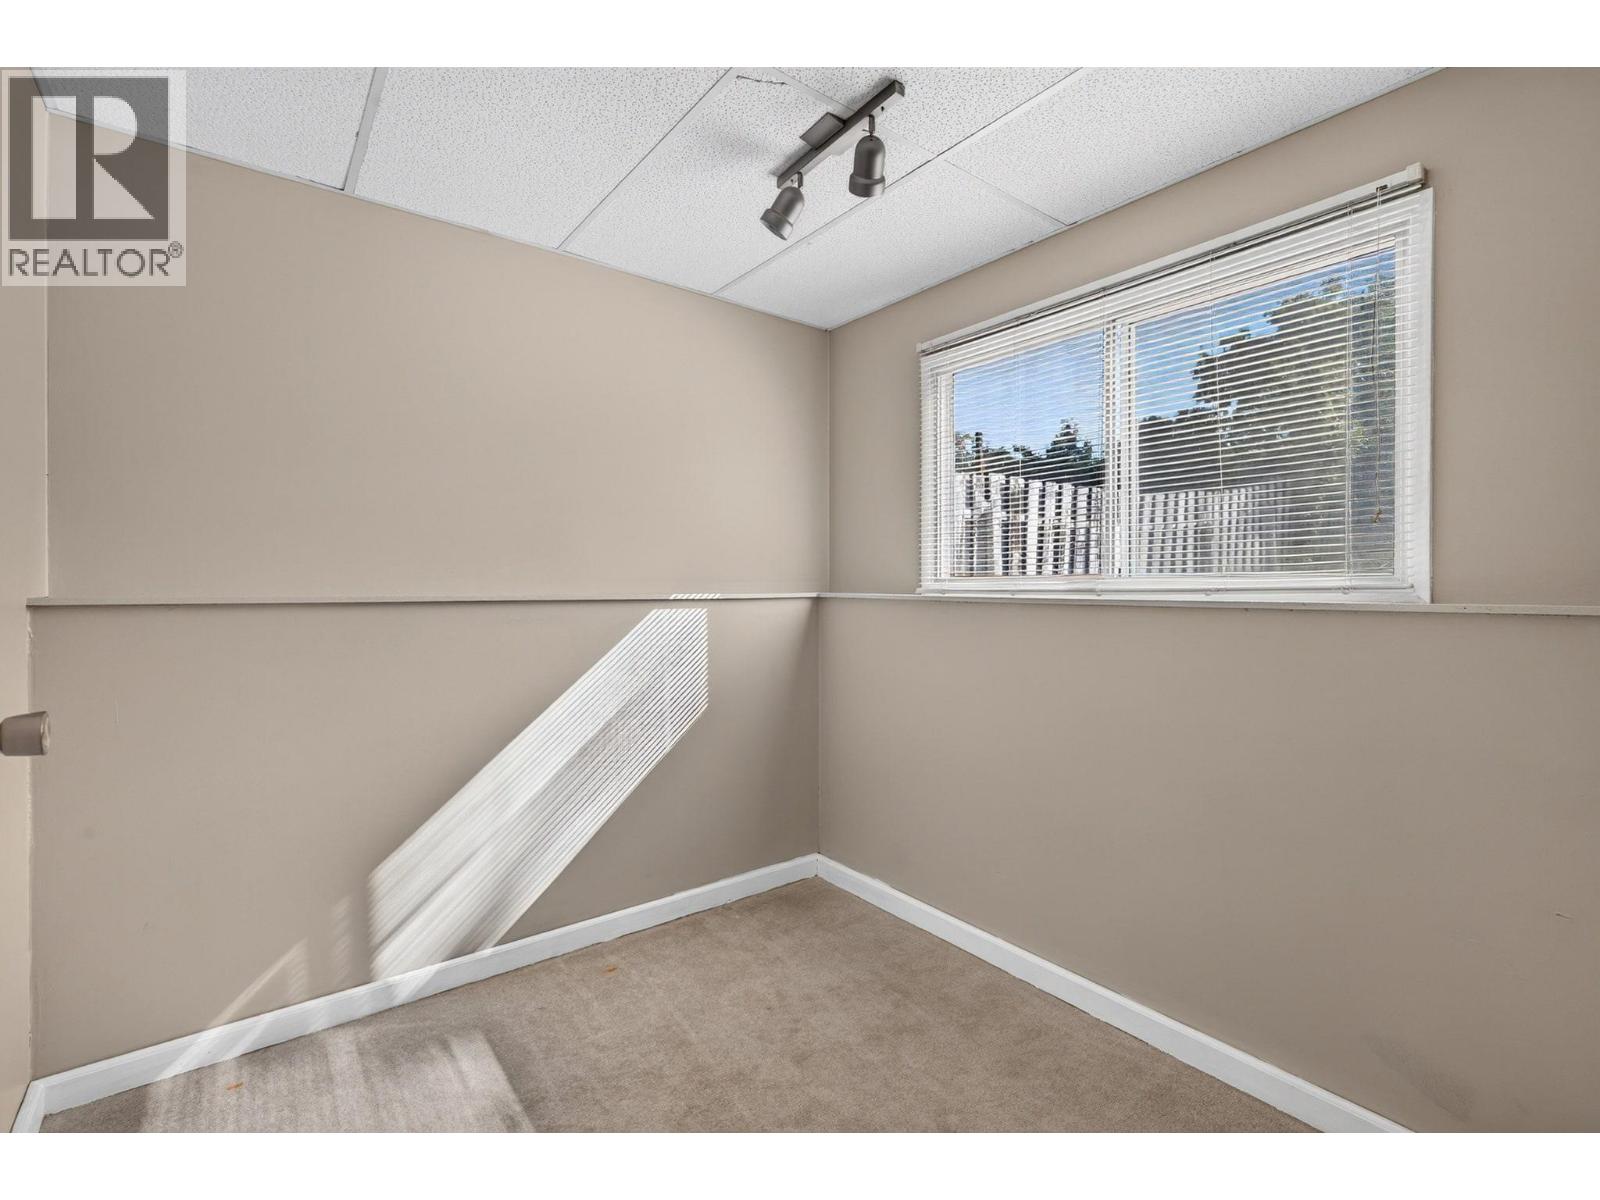
Bedroom |
|
|
12'10'' x 13'1'' |
|
Lower Level |
Den |
|
|
7'8'' x 8'7'' |
|
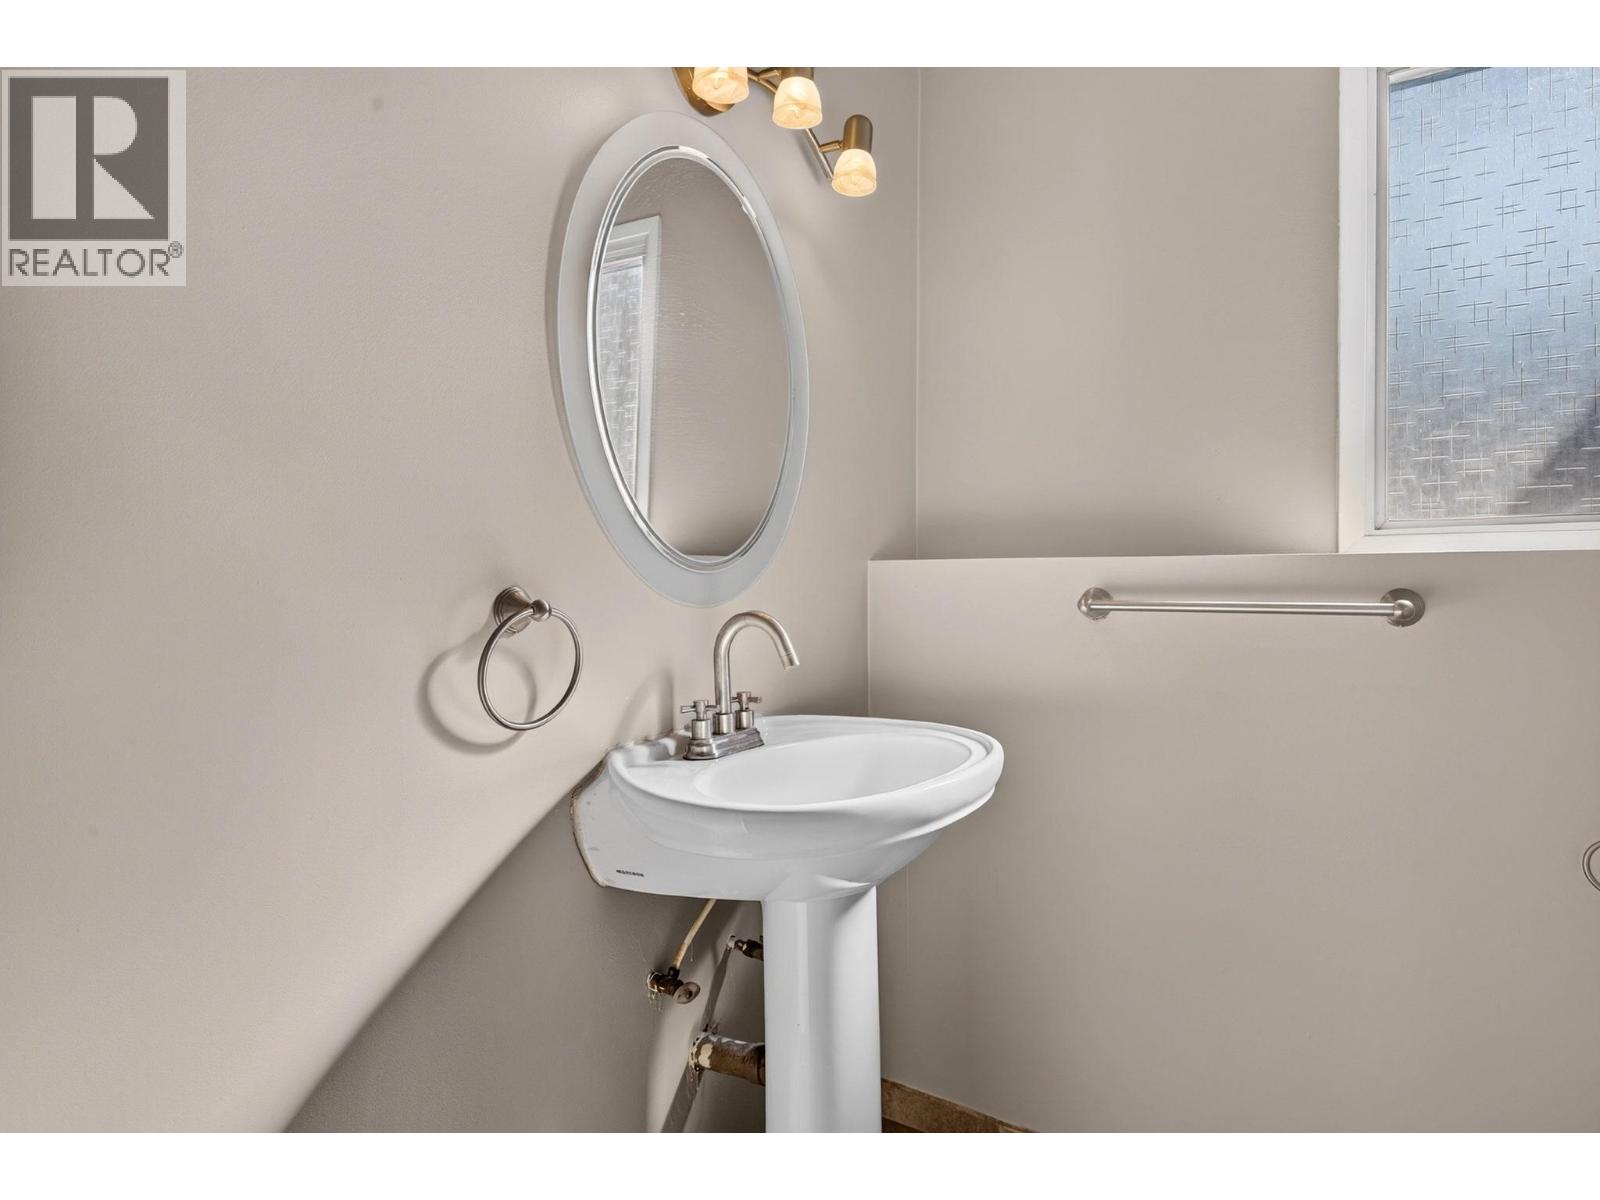
Lower Level |
Full Bathroom |
|
|
5'1'' x 7' |
|
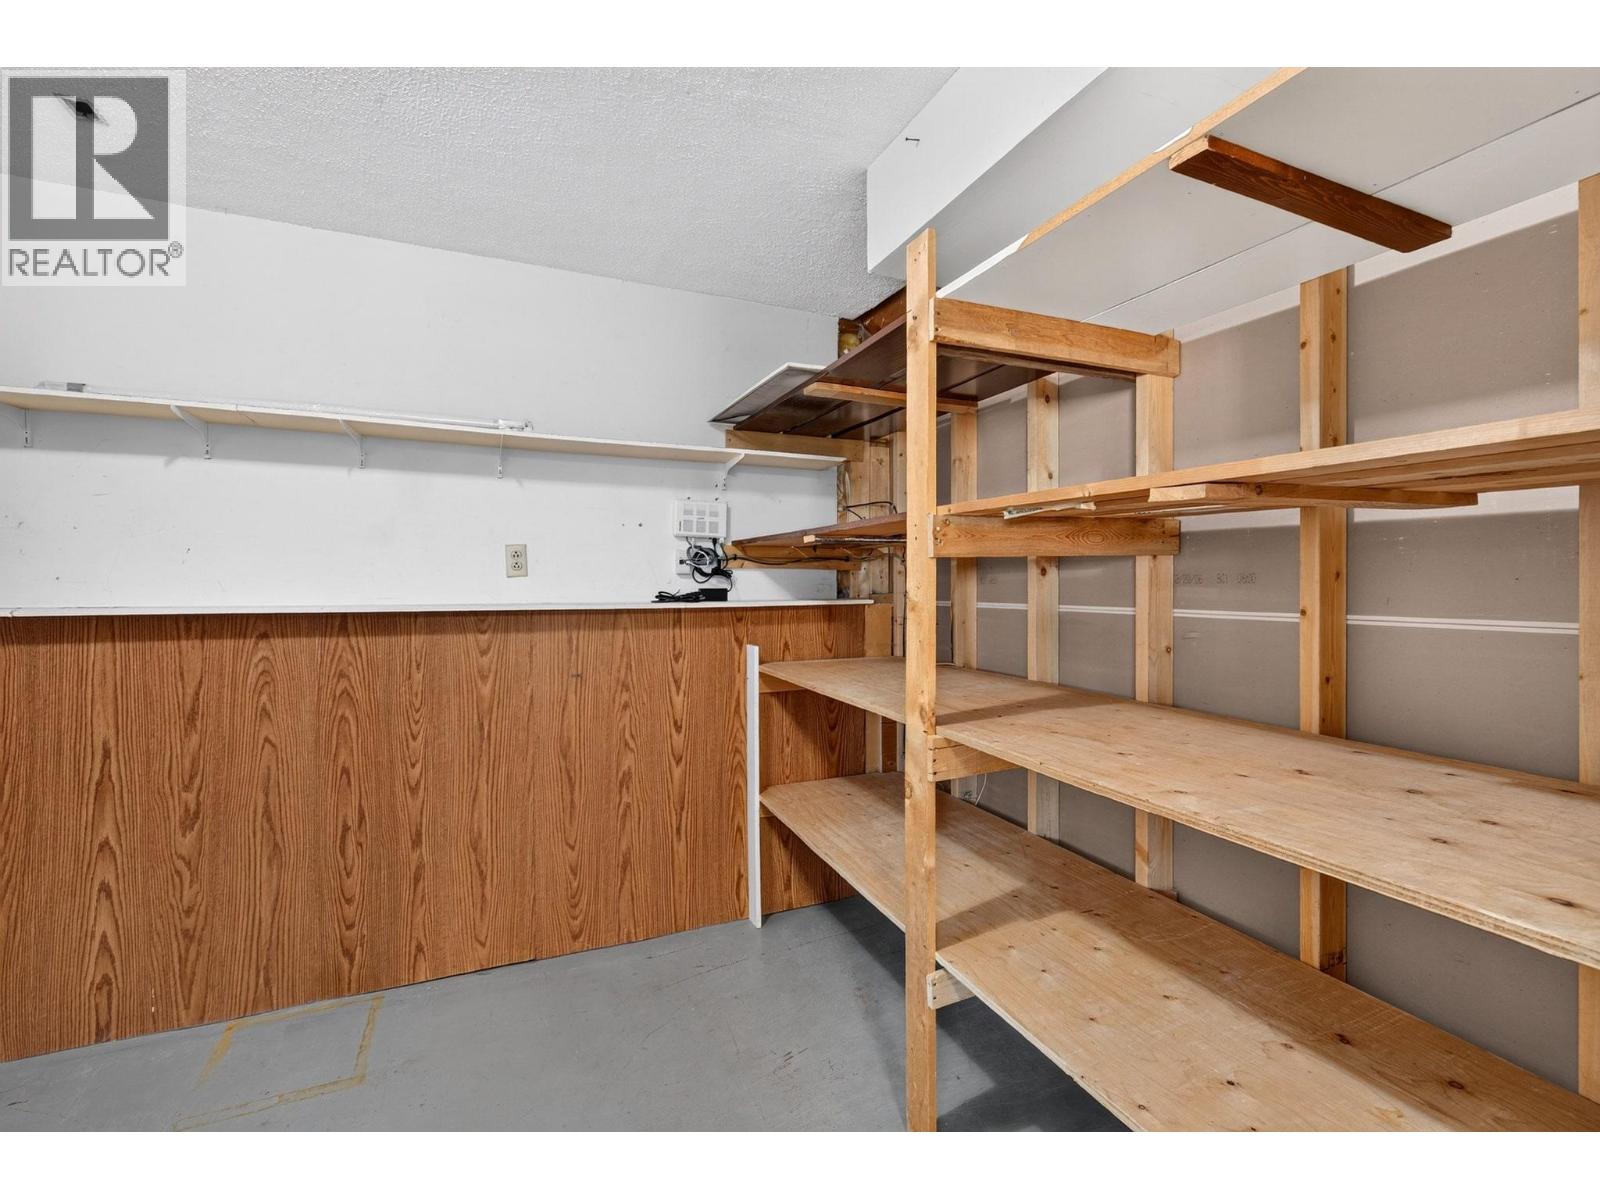
Lower Level |
Storage |
|
|
10'4'' x 8'1'' |
|
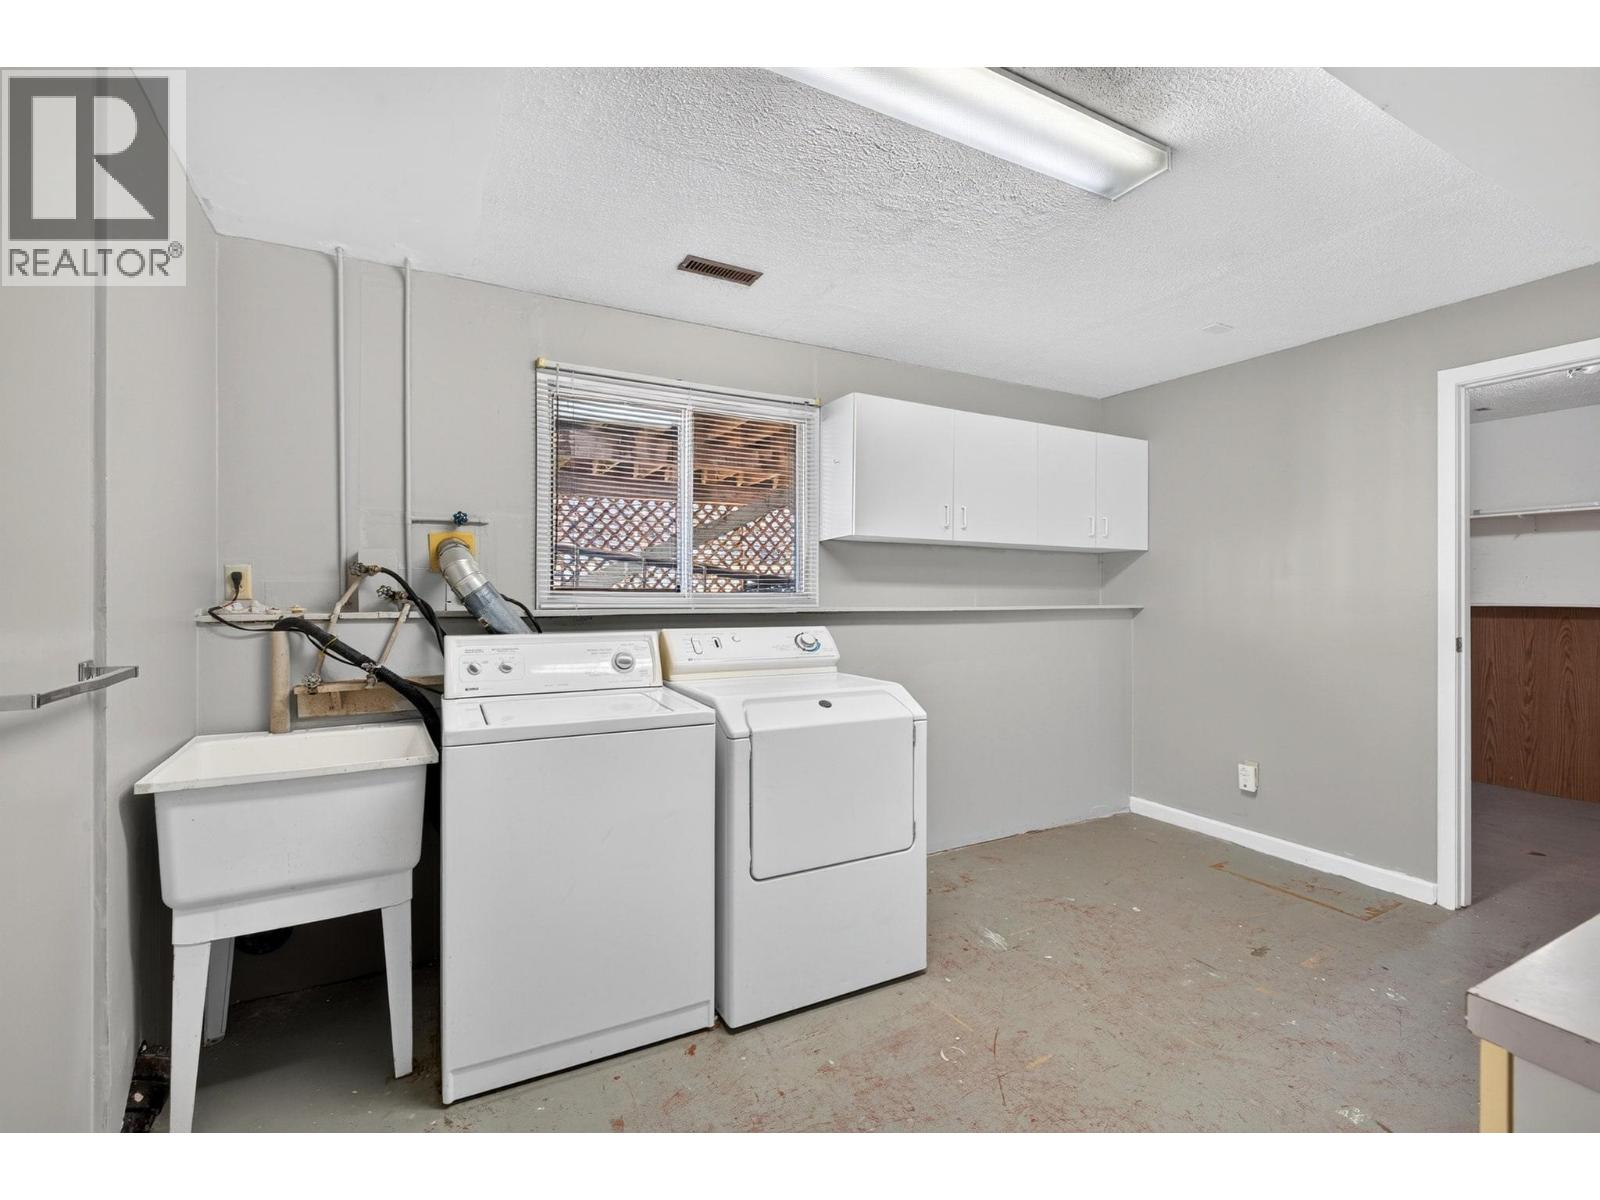
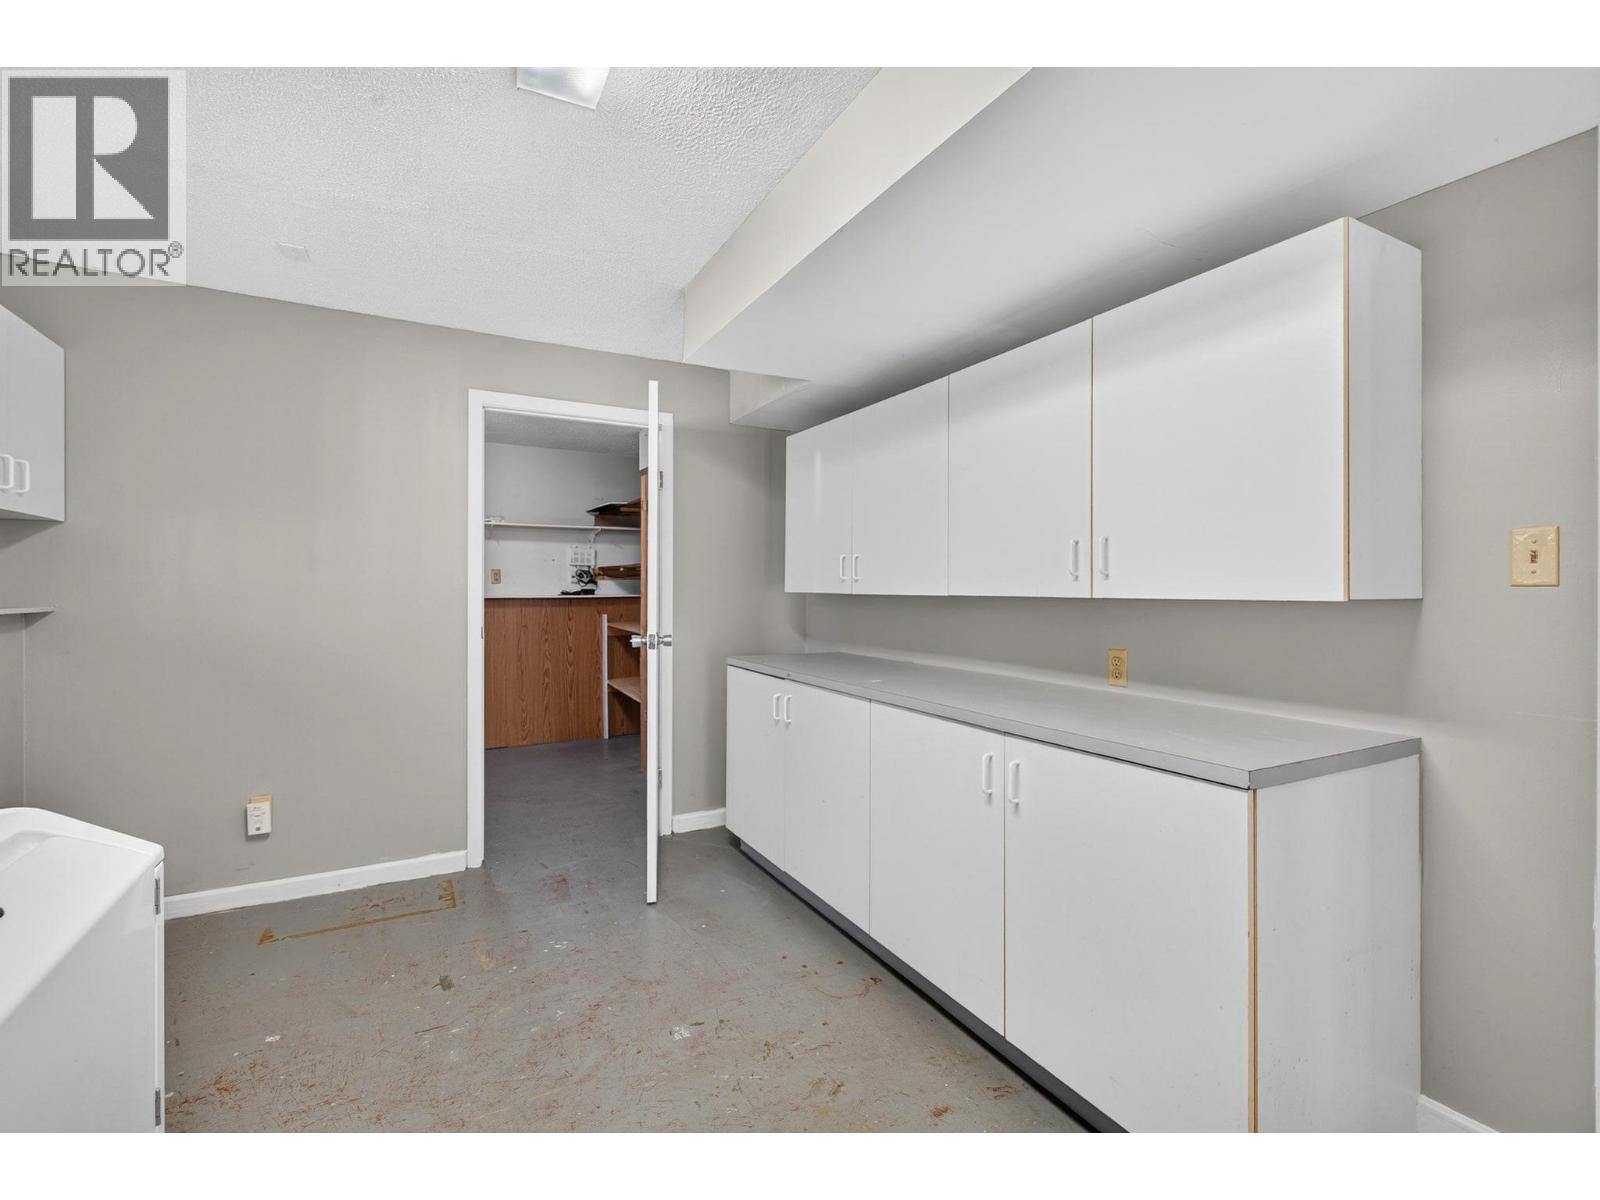
Lower Level |
Laundry Room |
|
|
10'4'' x 13'7'' |
|
Lower Level |
Recreation Room |
|
|
12'9'' x 17'11'' |
|
Main Level |
Bedroom |
|
|
11' x 9' |
|
Main Level |
Primary Bedroom |
|
|
11' x 13'10'' |
|
Main Level |
Full Bathroom |
|
|
11' x 7'11'' |
|
Main Level |
Kitchen |
|
|
11' x 12'11'' |
|
Main Level |
Living Room |
|
|
13'8'' x 19'6'' |
|
Main Level |
Dining Room |
|
|
11'2'' x 9'5'' |