4 Bedroom
4 Bathroom
2,676 ft2
Ranch
Fireplace
Heat Pump
Forced Air, Heat Pump, See Remarks
Acreage
$1,750,000
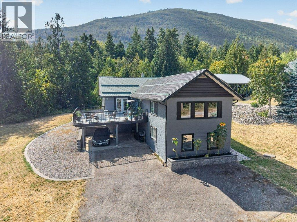
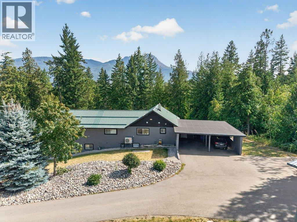
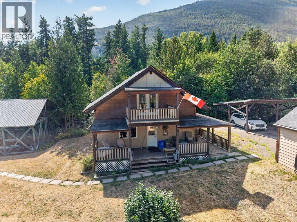
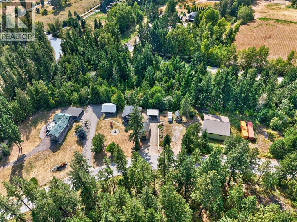

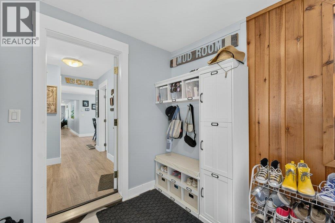
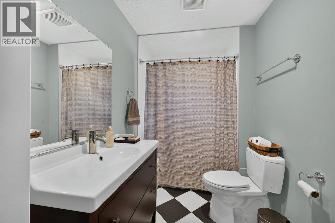
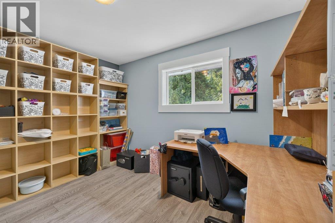
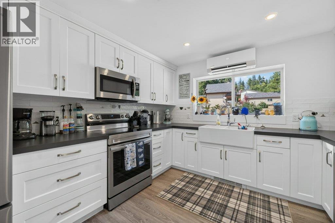
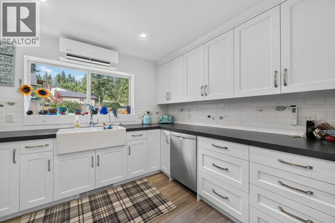
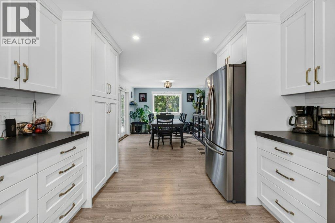
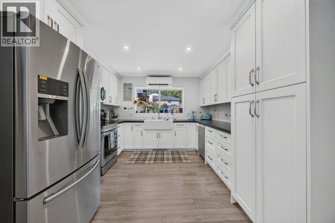
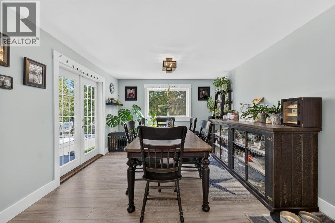
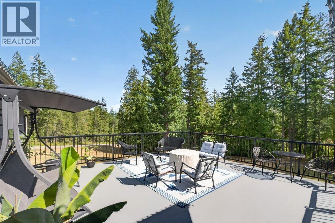
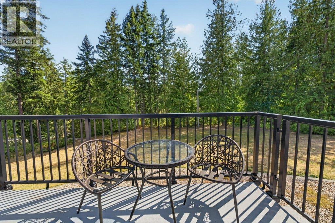
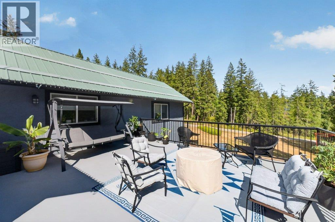
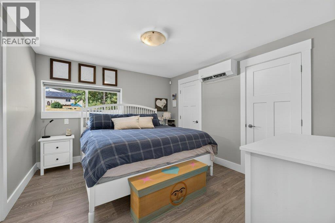
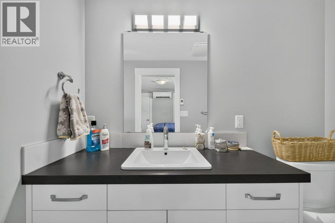
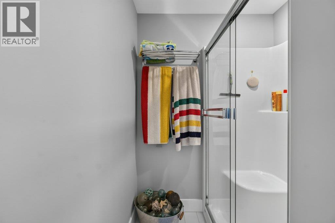
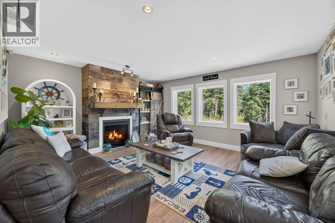
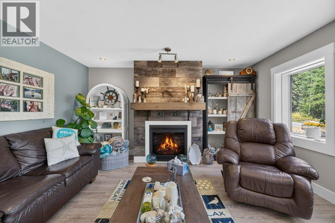
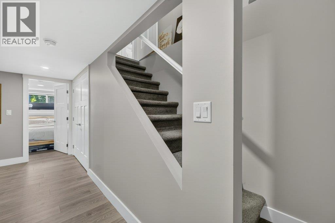
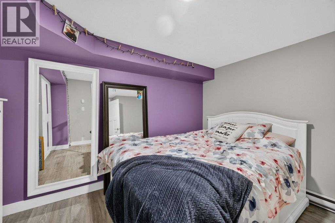
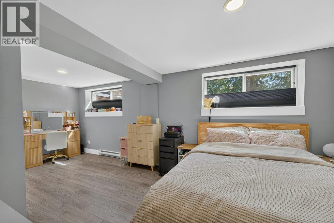
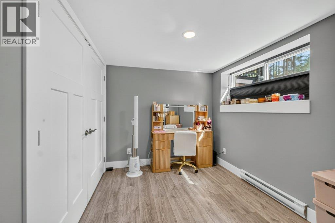
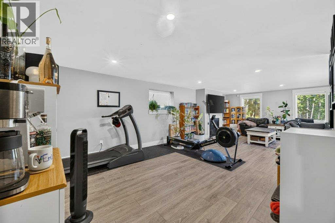
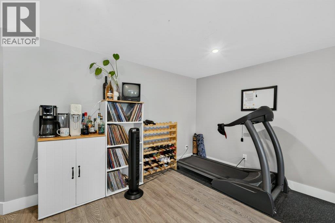
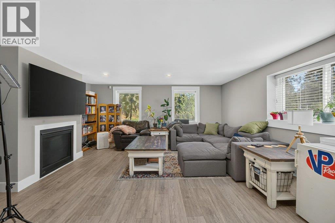
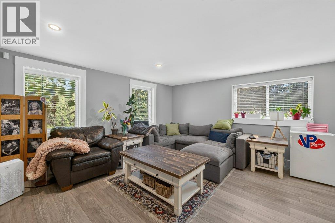
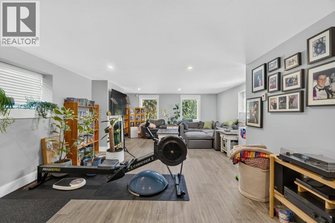
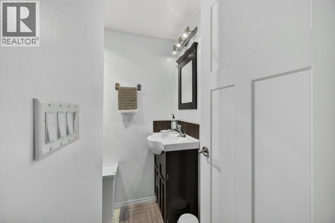
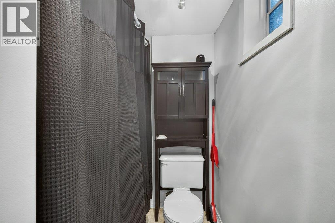
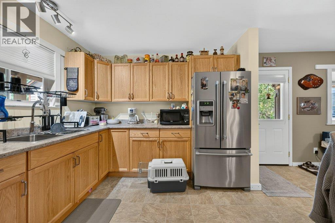
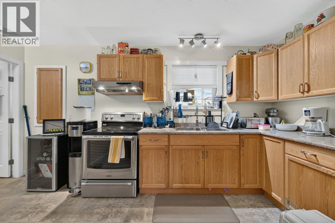
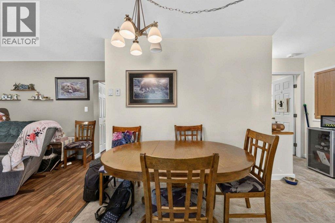
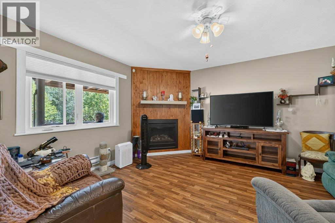
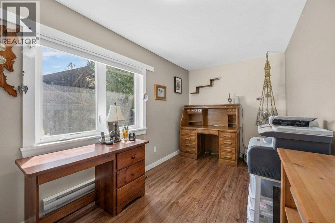
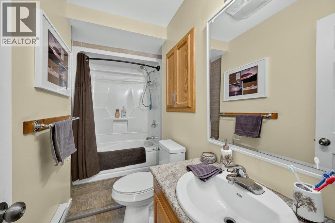
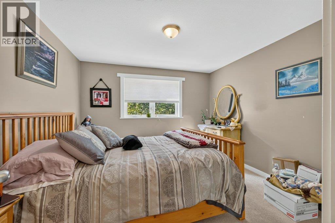
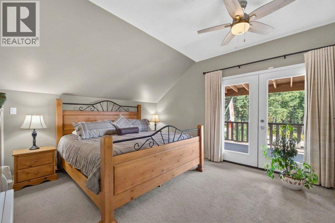
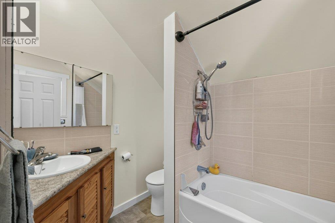
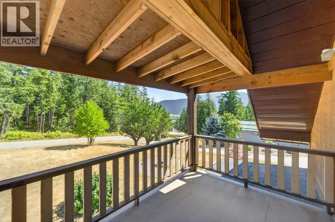
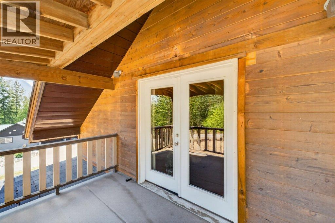
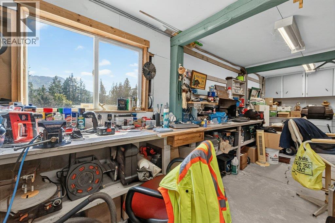
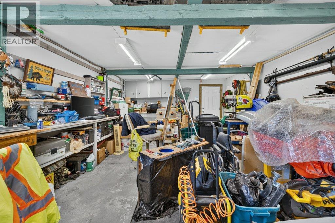
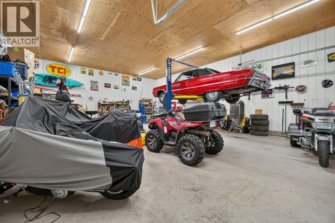
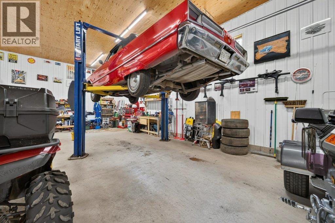
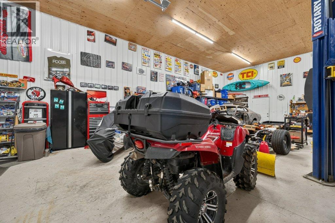
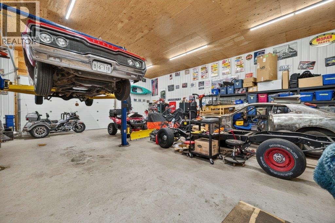
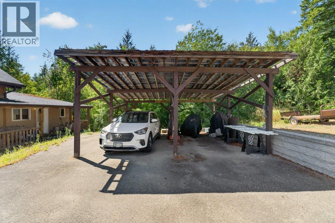
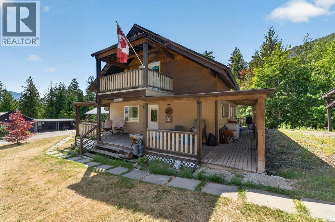
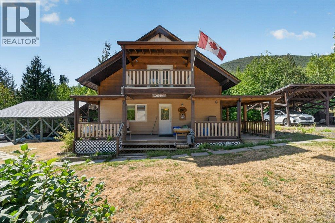
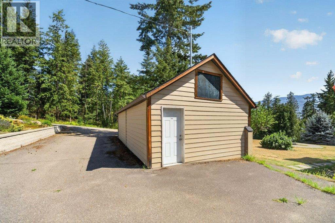
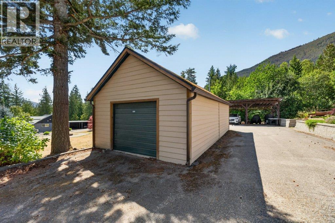
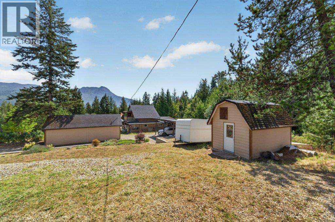
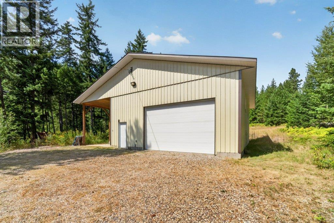
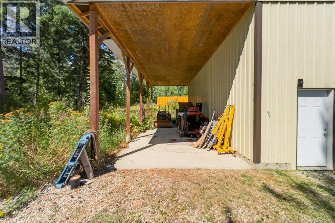
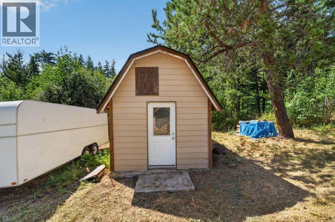
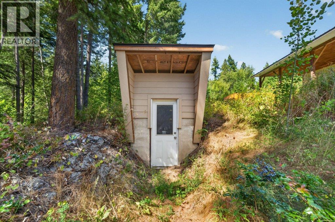
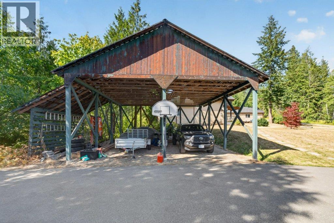
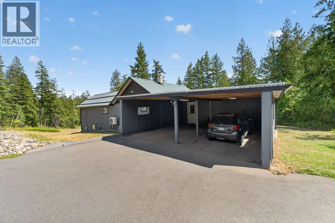
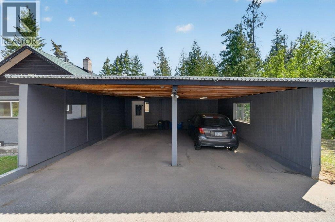
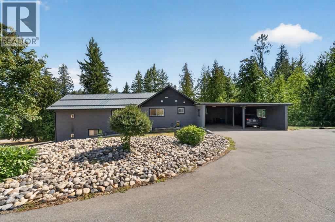
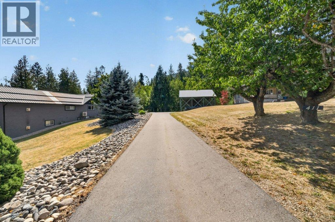
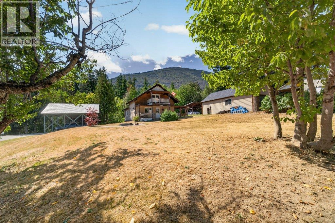
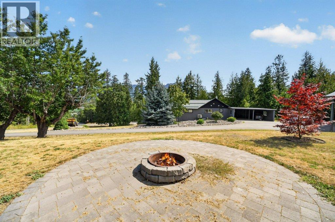
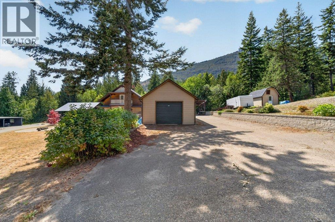
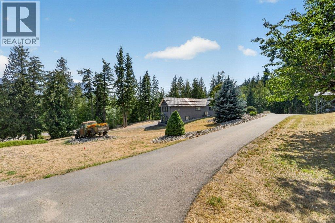
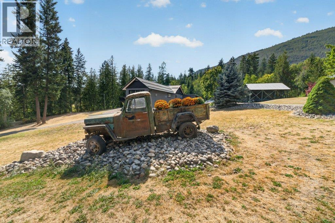
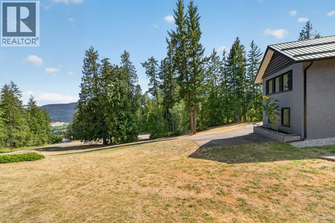
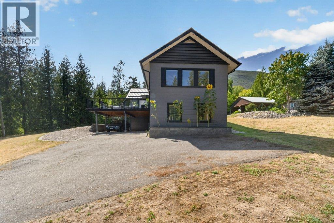
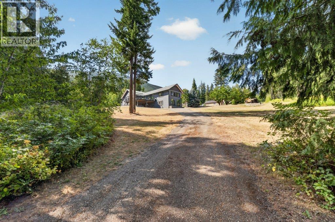
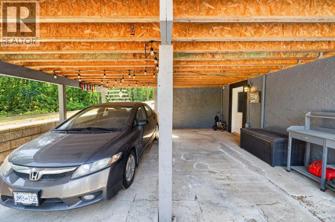
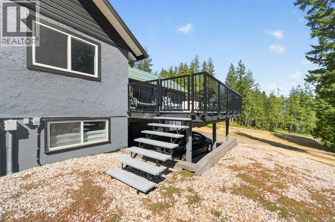
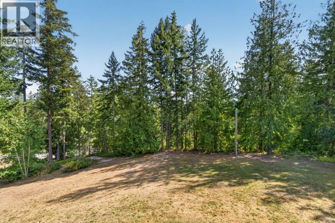
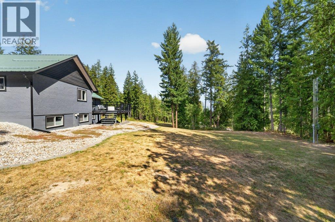
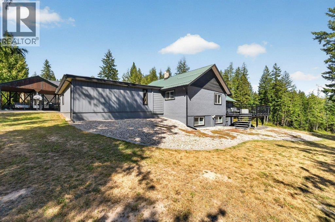
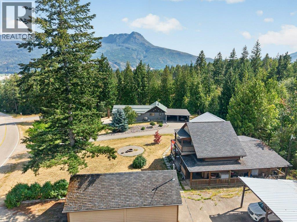
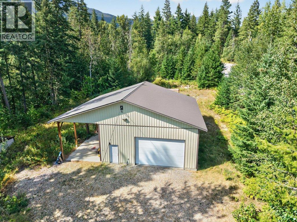
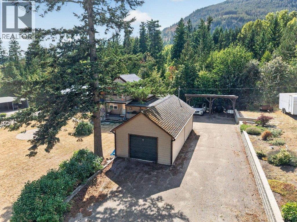
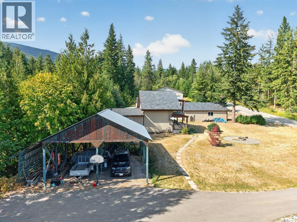
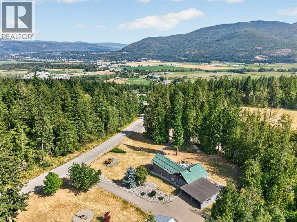
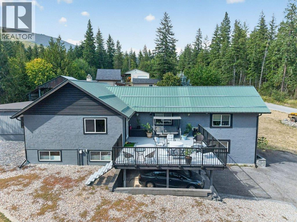
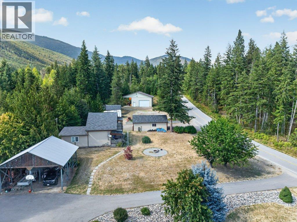
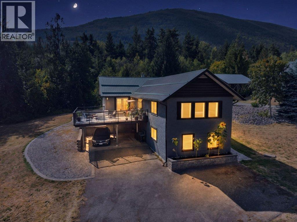
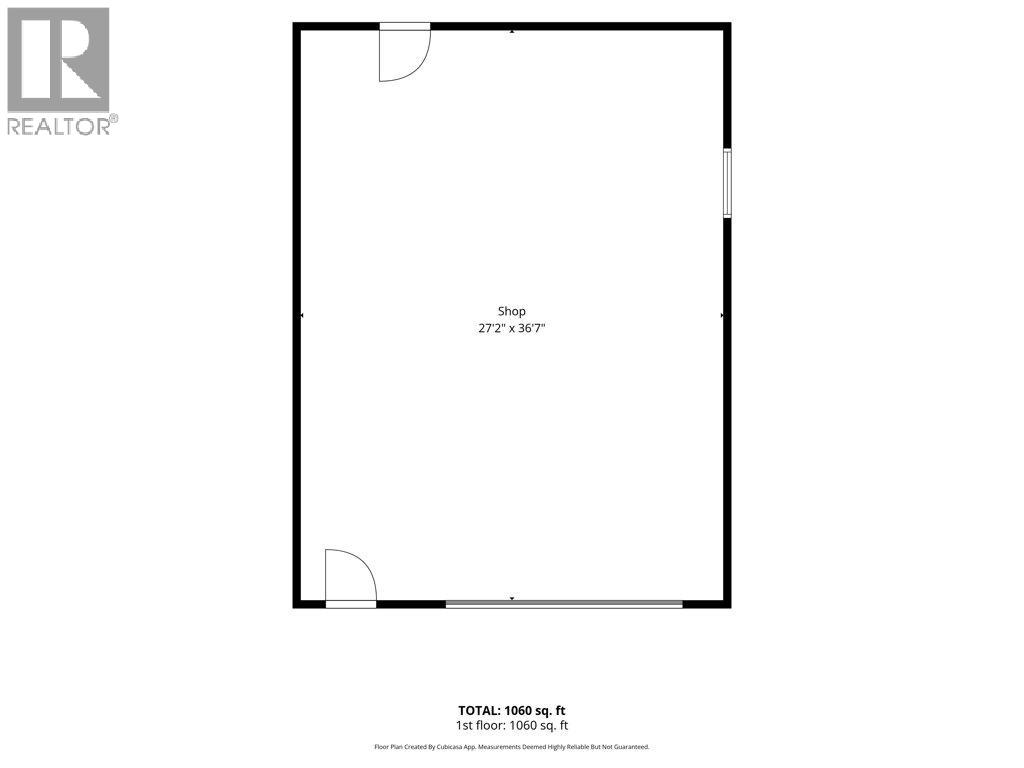
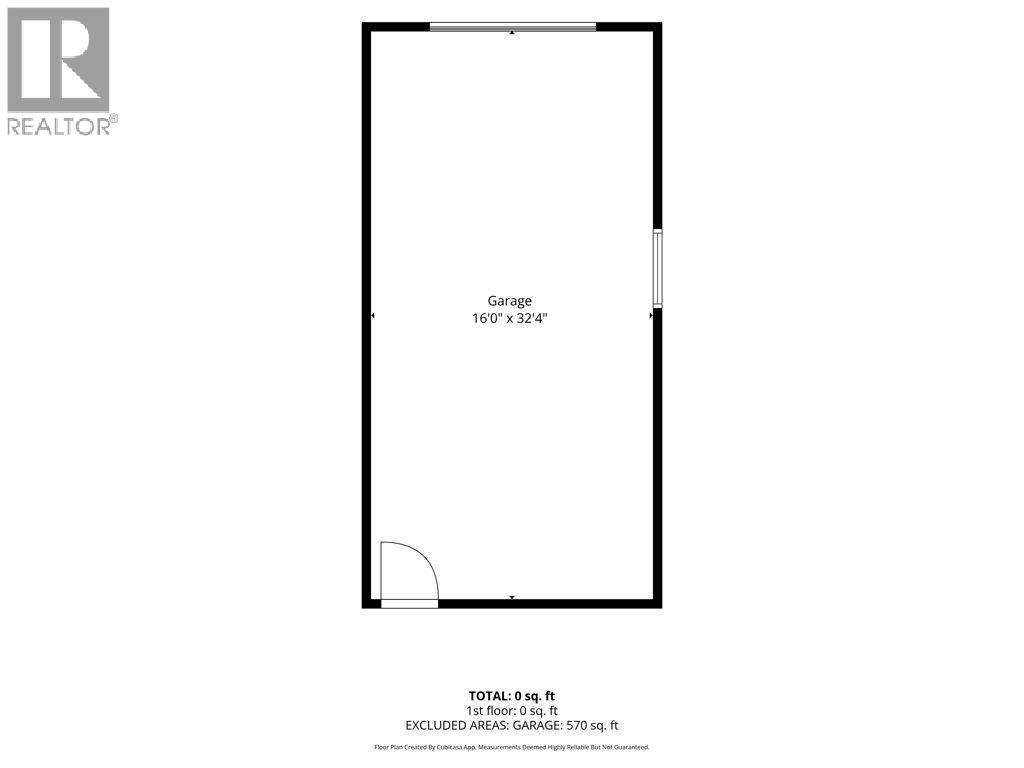
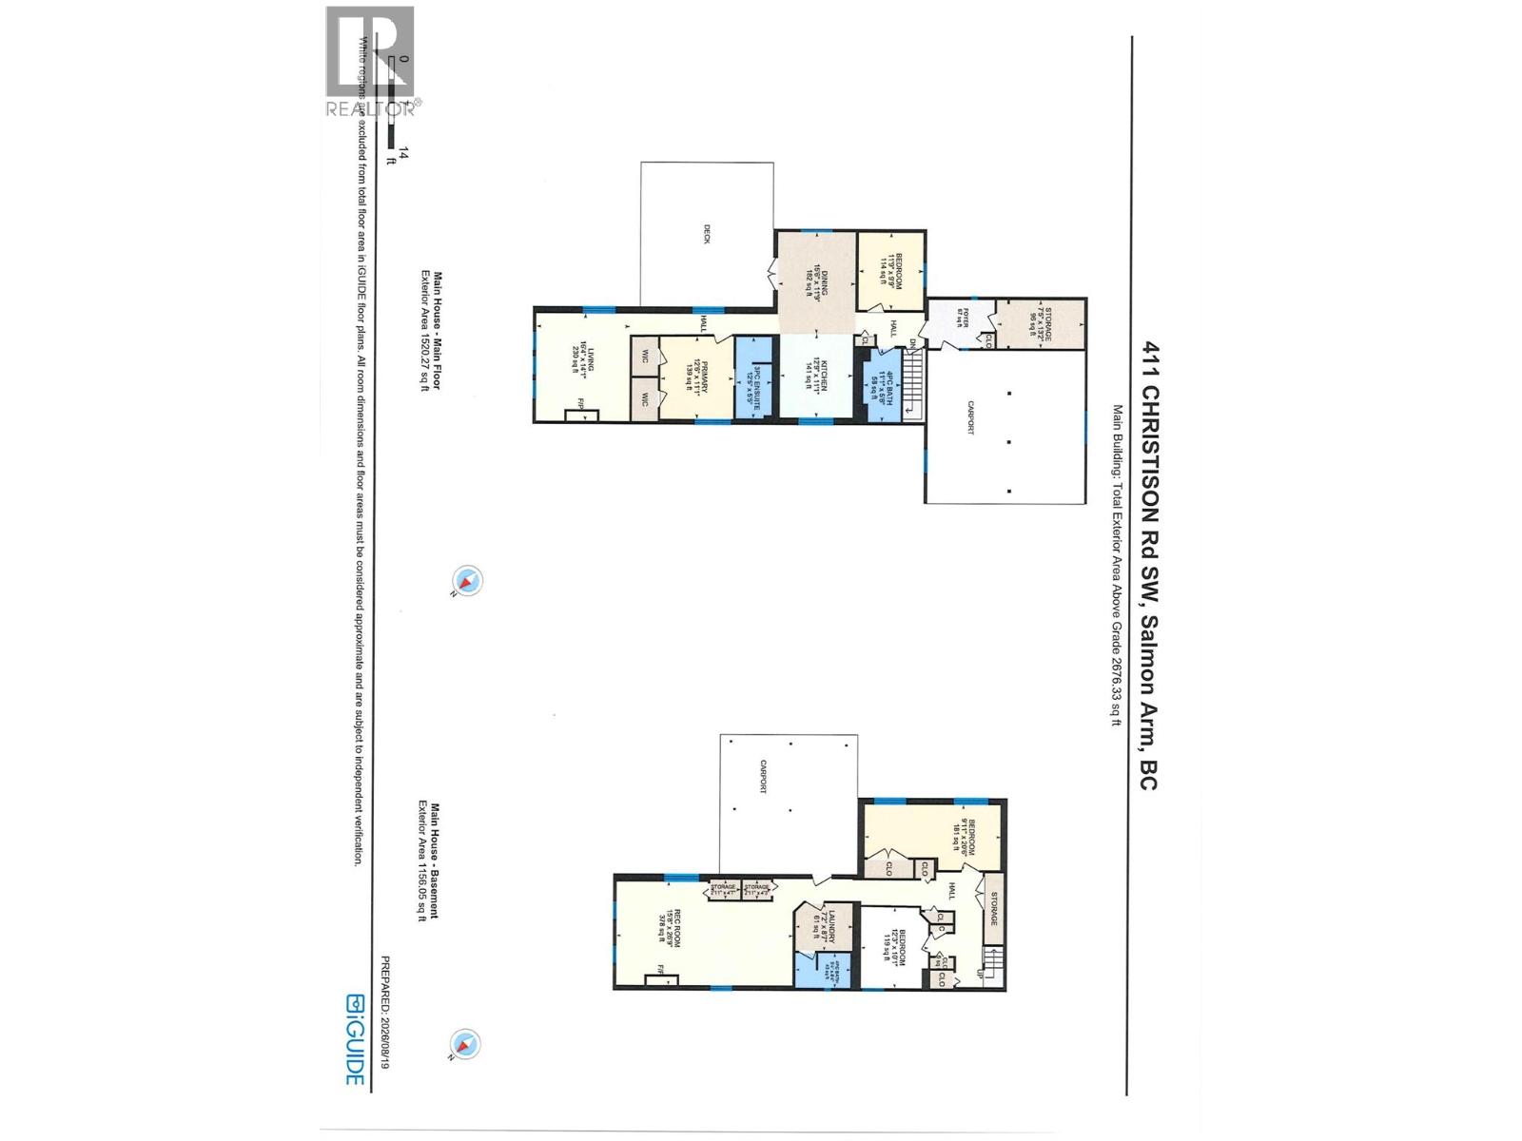
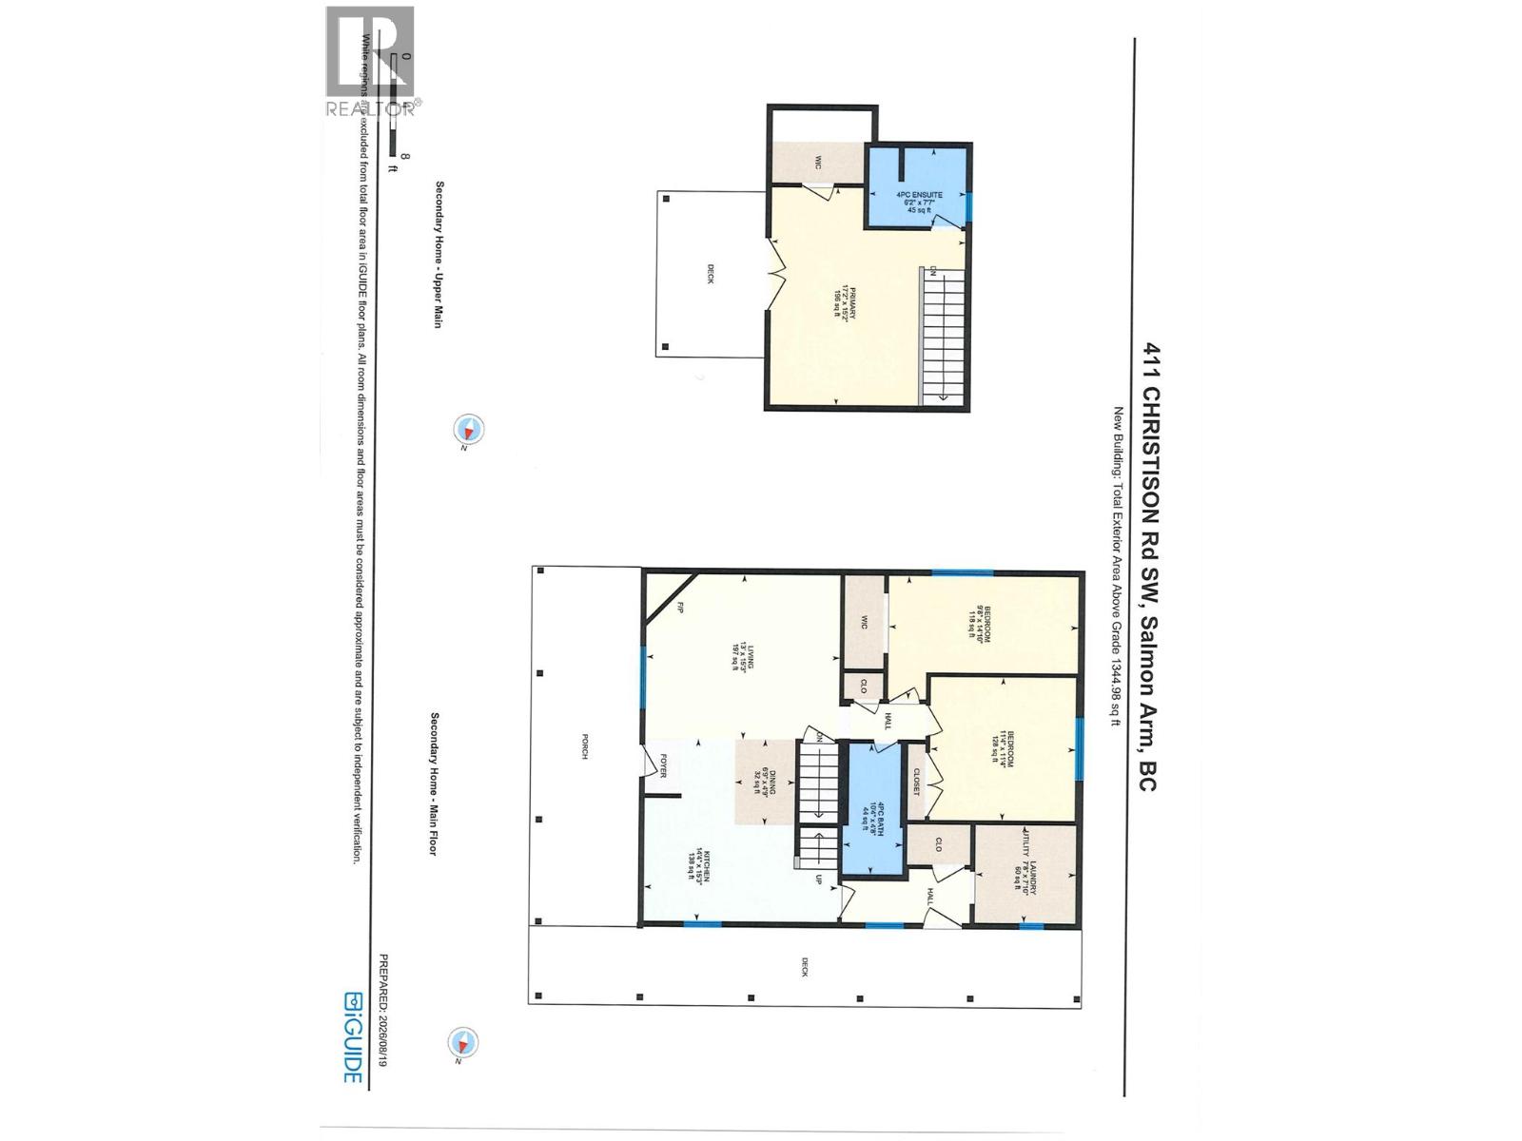
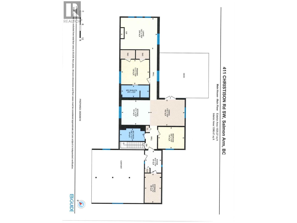
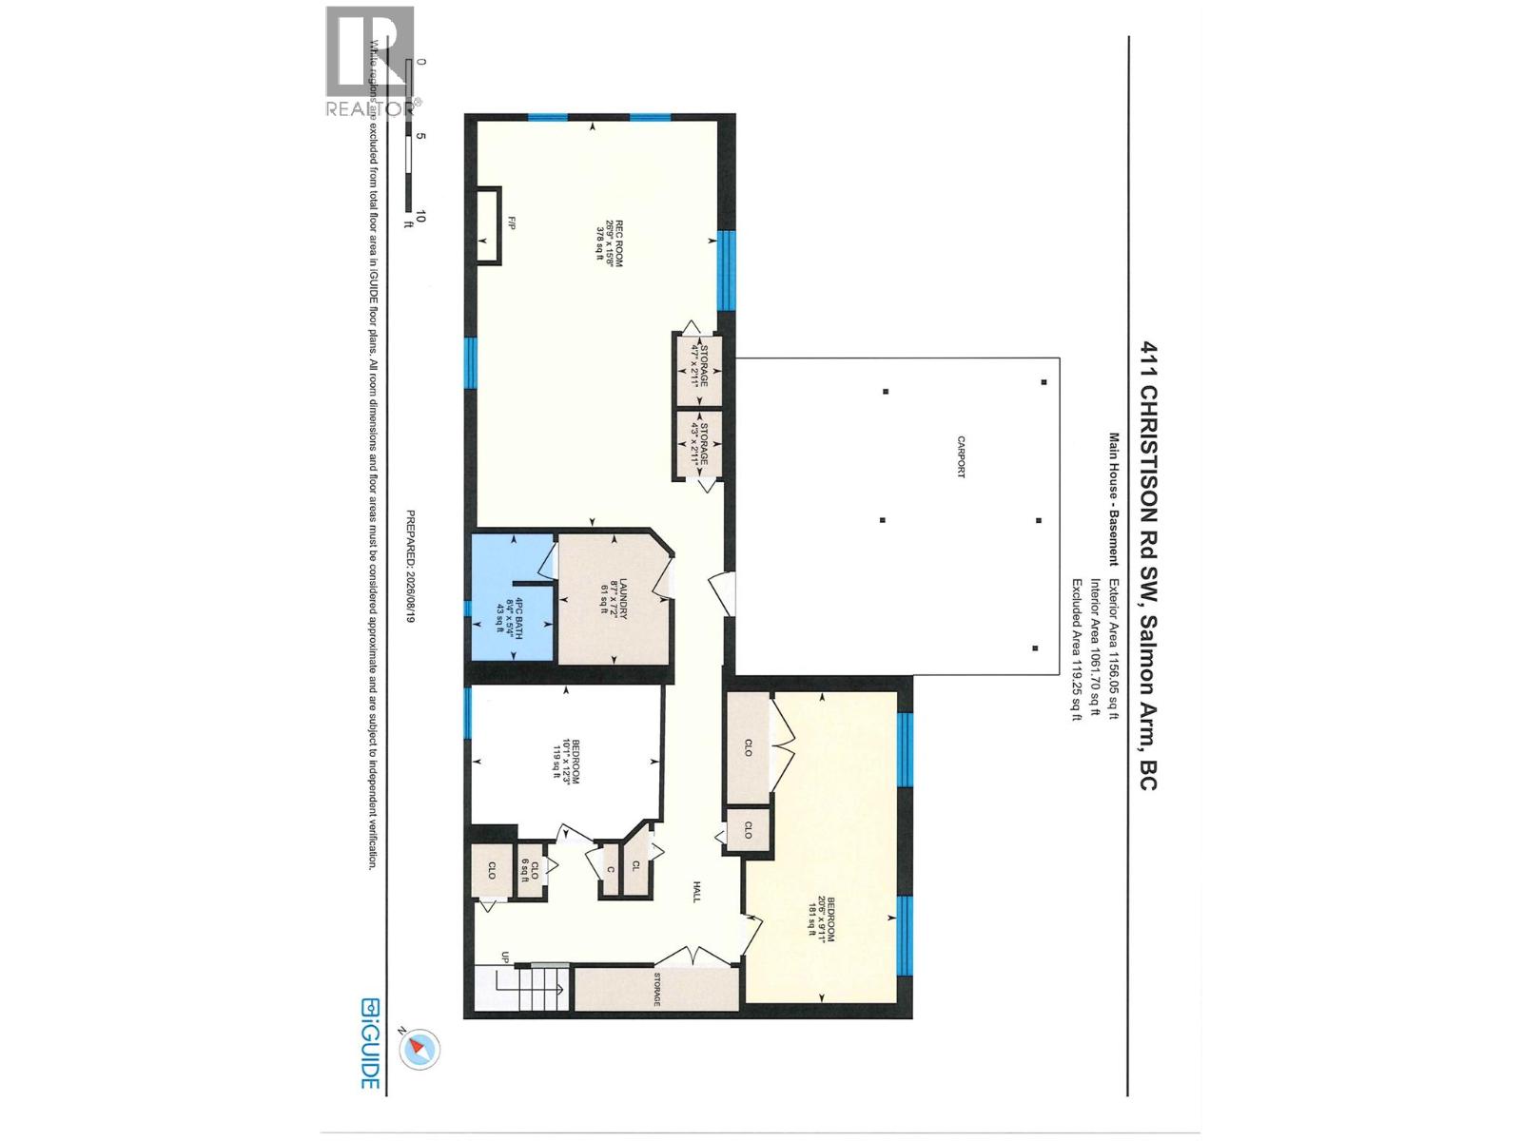
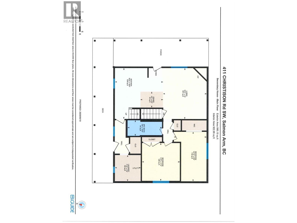
MULTI-GENERATIONAL LIVING with space, privacy, and convenience - right within city limits! This impressive 5.4 - acre property features two homes, making it an ideal opportunity for extended family, multi-generational living, or those looking for additional space and flexibility. The main home offers over 2,600 sq. ft. with 4 bedrooms and 3 bathrooms. Extensively updated in 2016 by builder Trevor Harrison, this home is move-in ready and thoughtfully designed for comfortable family living, with the potential to create an additional suite in the basement. Features include two large carports, a spacious deck, heated floors in the primary ensuite, 2 gas fireplaces, and an additional large covered parking area. The second home offers over 1,300 sq. ft. with 3 bedrooms and 2 bathrooms, providing excellent accommodations for family members or guests. It includes its own carport, plus there is a detached garage, two additional outdoor storage buildings, and a large shop providing plenty of room for vehicles, hobbies, equipment, and storage. Enjoy the rare combination of acreage living and urban convenience. Located just minutes from town and on a school bus route, this property offers easy access to schools, shopping, recreation, and all the amenities you need. A unique opportunity to enjoy the space, privacy and flexibility of life on an acreage without giving up the convenience of being close to town! (id:63250)
Property Details
|
MLS® Number
|
10397652 |
|
Property Type
|
Single Family |
|
Neigbourhood
|
SW Salmon Arm |
|
Community Features
|
Rural Setting |
|
Parking Space Total
|
1 |
Building
|
Bathroom Total
|
4 |
|
Bedrooms Total
|
4 |
|
Architectural Style
|
Ranch |
|
Basement Type
|
Full |
|
Constructed Date
|
1958 |
|
Construction Style Attachment
|
Detached |
|
Cooling Type
|
Heat Pump |
|
Exterior Finish
|
Stucco |
|
Fireplace Fuel
|
Gas |
|
Fireplace Present
|
Yes |
|
Fireplace Total
|
2 |
|
Fireplace Type
|
Unknown |
|
Flooring Type
|
Laminate, Linoleum, Tile |
|
Half Bath Total
|
1 |
|
Heating Type
|
Forced Air, Heat Pump, See Remarks |
|
Roof Material
|
Asphalt Shingle,metal |
|
Roof Style
|
Unknown,unknown |
|
Stories Total
|
2 |
|
Size Interior
|
2,676 Ft2 |
|
Type
|
House |
|
Utility Water
|
Well |
Parking
|
Additional Parking
|
|
|
Carport
|
|
|
Detached Garage
|
1 |
|
R V
|
|
Land
|
Acreage
|
Yes |
|
Sewer
|
Septic Tank |
|
Size Irregular
|
5.48 |
|
Size Total
|
5.48 Ac|5 - 10 Acres |
|
Size Total Text
|
5.48 Ac|5 - 10 Acres |
Rooms
| Level |
Type |
Length |
Width |
Dimensions |
|
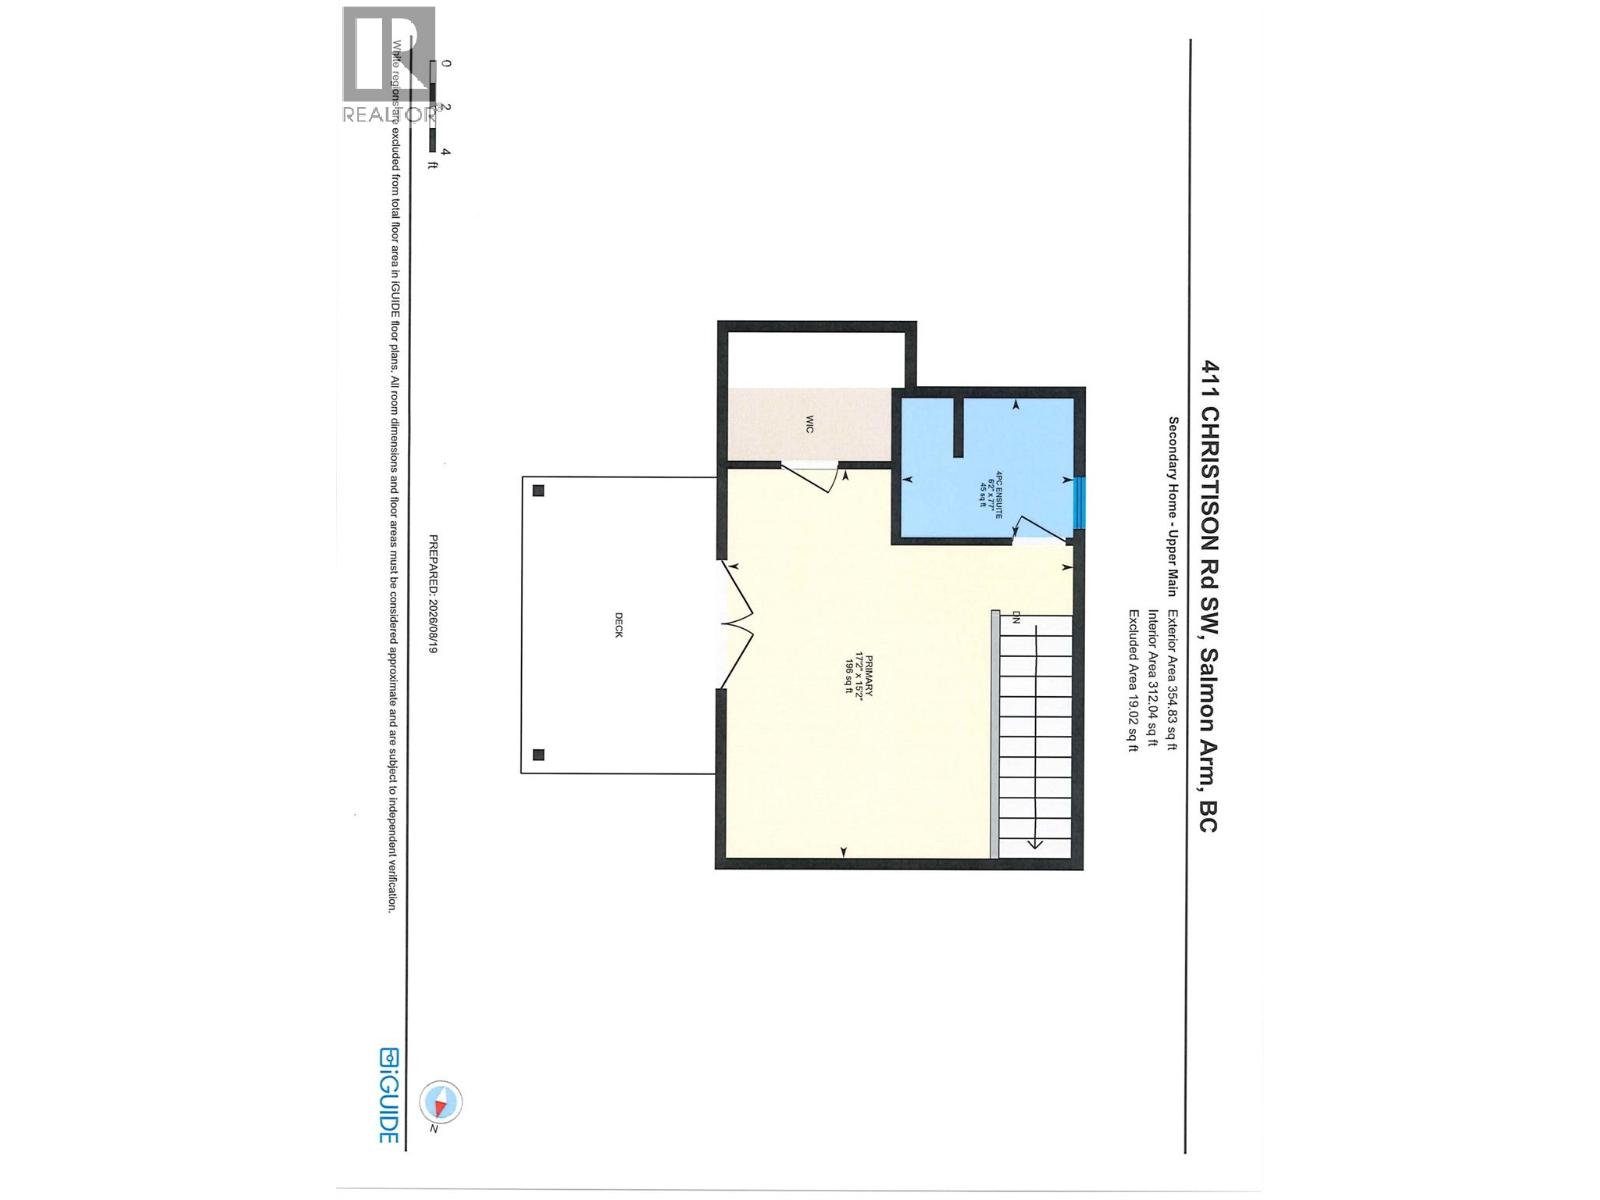
Second Level |
Partial Ensuite Bathroom |
|
|
6'2'' x 7'7'' |
|
Basement |
Storage |
|
|
2'11'' x 4'7'' |
|
Basement |
Storage |
|
|
2'11'' x 4'3'' |
|
Basement |
Recreation Room |
|
|
15'8'' x 26'9'' |
|
Basement |
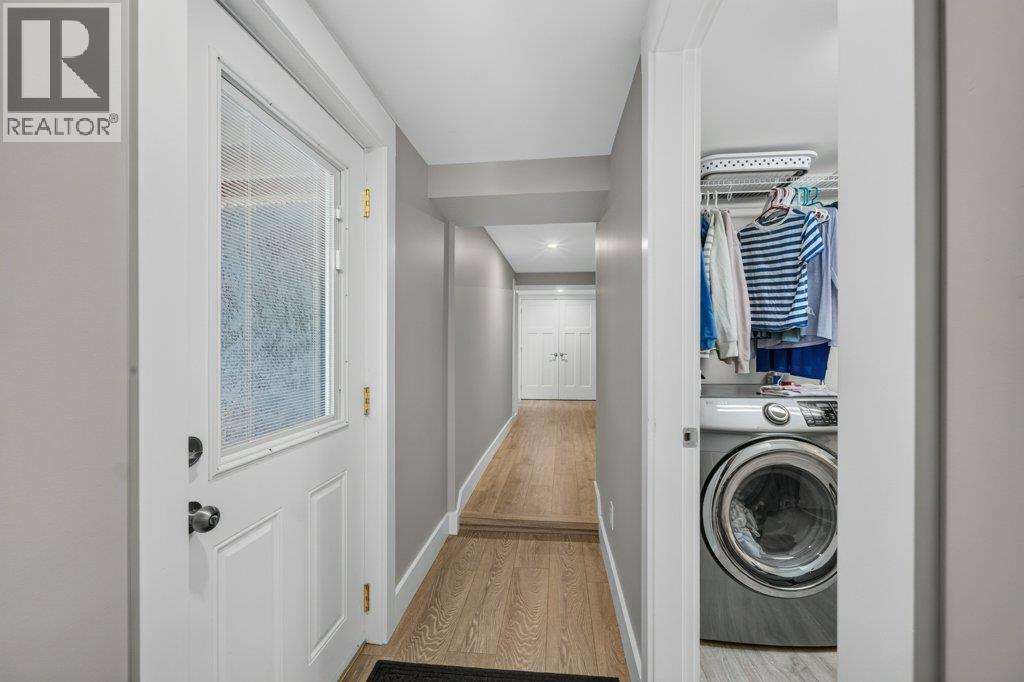
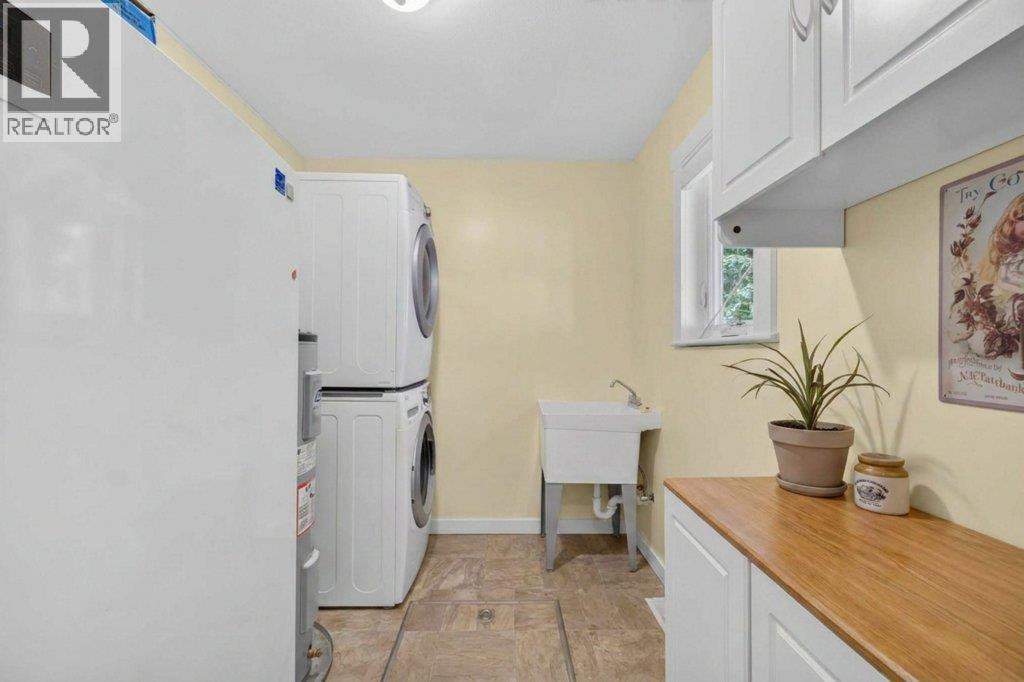
Laundry Room |
|
|
7'2'' x 8'7'' |
|
Basement |
Bedroom |
|
|
9'11'' x 20'6'' |
|
Basement |
Bedroom |
|
|
12'3'' x 10'1'' |
|
Basement |
Full Bathroom |
|
|
5'4'' x 8'4'' |
|
Main Level |
Living Room |
|
|
13'0'' x 15'3'' |
|
Main Level |
Other |
|
|
7'8'' x 7'10'' |
|
Main Level |
Kitchen |
|
|
14'4'' x 15'3'' |
|
Main Level |
Storage |
|
|
7'5'' x 13'2'' |
|
Main Level |
Primary Bedroom |
|
|
12'6'' x 11'1'' |
|
Main Level |
Bedroom |
|
|
11'9'' x 9'9'' |
|
Main Level |
Living Room |
|
|
16'4'' x 14'1'' |
|
Main Level |
Kitchen |
|
|
12'9'' x 11'1'' |
|
Main Level |
Foyer |
|
|
7'4'' x 9'11'' |
|
Main Level |
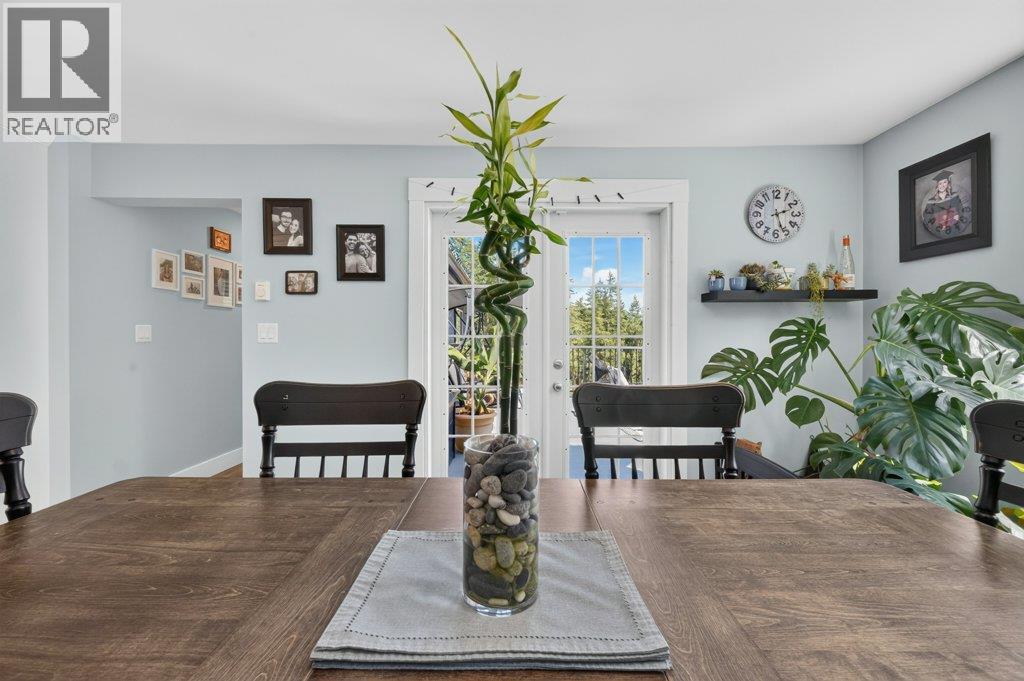
Dining Room |
|
|
15'6'' x 11'9'' |
|
Main Level |
4pc Bathroom |
|
|
11'1'' x 5'8'' |
|
Main Level |
Full Ensuite Bathroom |
|
|
12'5'' x 5'5'' |
|
Secondary Dwelling Unit |
Dining Room |
|
|
6'9'' x 4'9'' |
|
Secondary Dwelling Unit |
Bedroom |
|
|
11'4'' x 11'4'' |
|
Secondary Dwelling Unit |
Bedroom |
|
|
9'8'' x 14'10'' |
|
Secondary Dwelling Unit |
Full Bathroom |
|
|
10'4'' x 4'8'' |
|
Secondary Dwelling Unit |
Primary Bedroom |
|
|
17'2'' x 15'2'' |