2 Bedroom
2 Bathroom
1,571 ft2
Ranch
Central Air Conditioning
Forced Air
$899,900Maintenance,
$319 Monthly
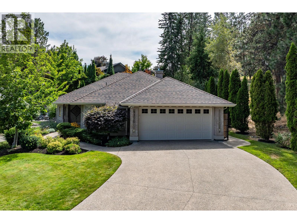
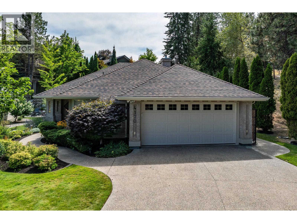
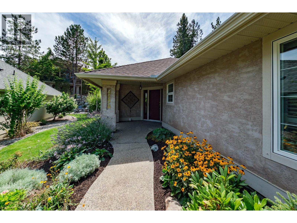
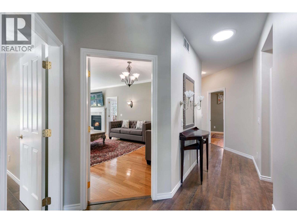
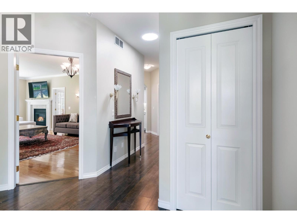
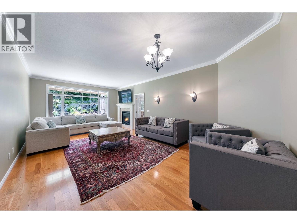
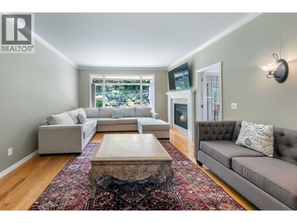
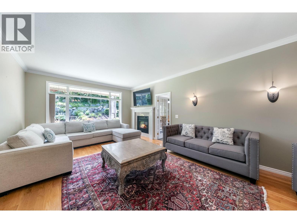
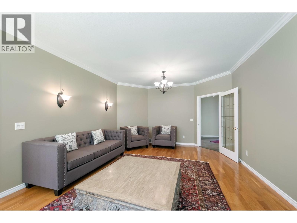
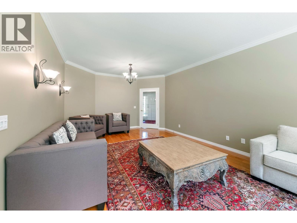
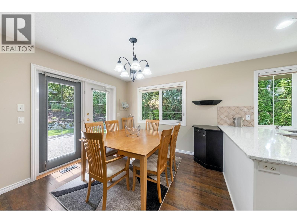
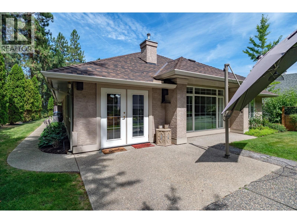
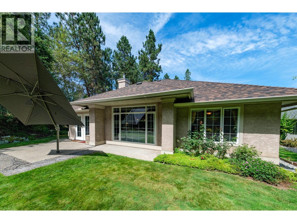
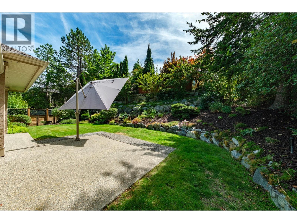
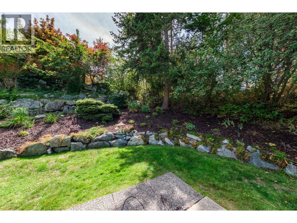
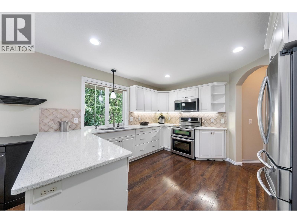
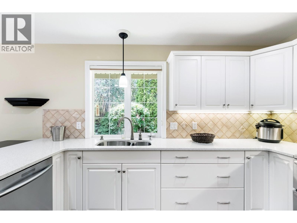
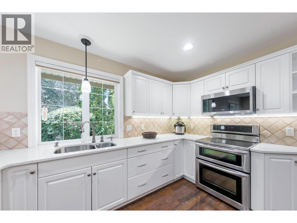
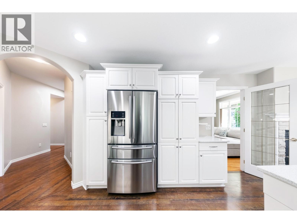
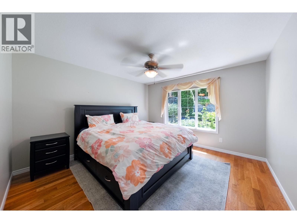
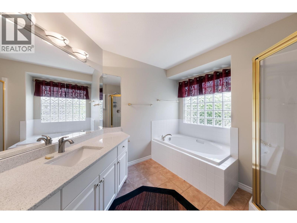
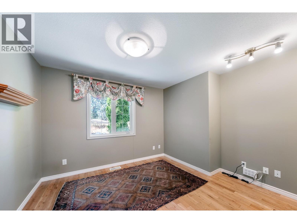
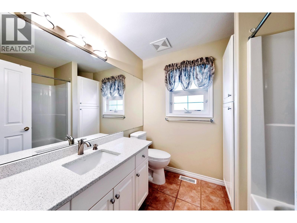
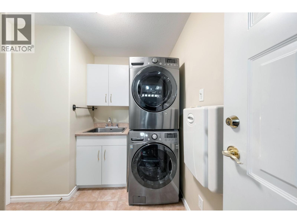
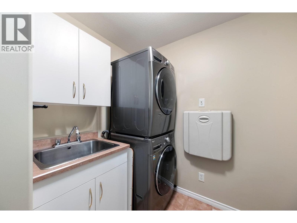
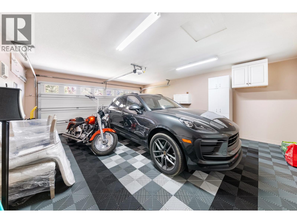
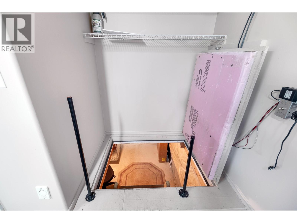
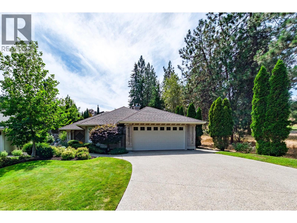
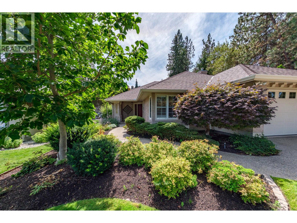
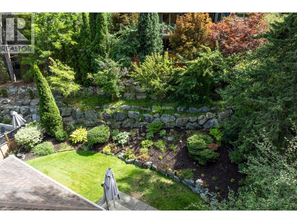
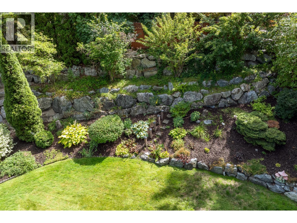
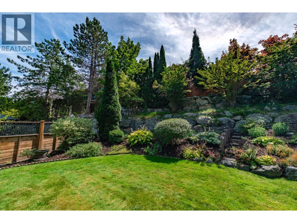
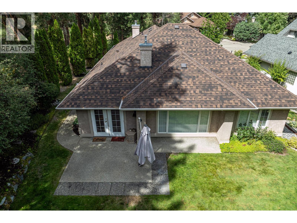
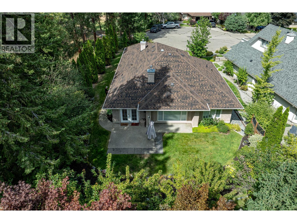
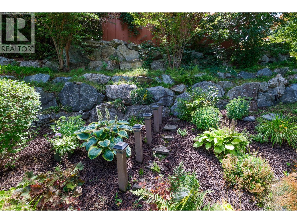
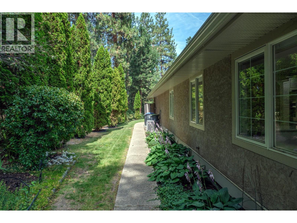
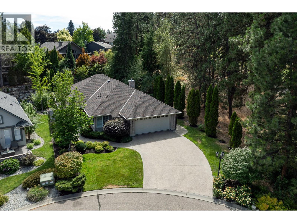
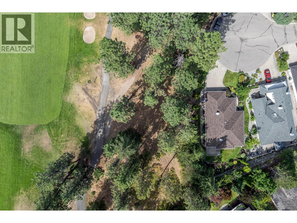
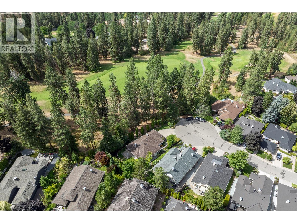
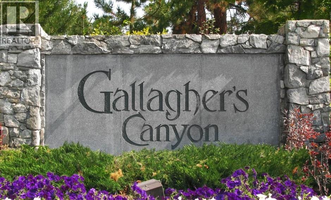
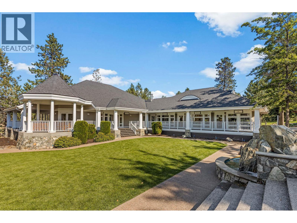
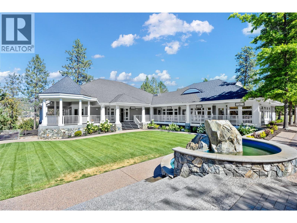
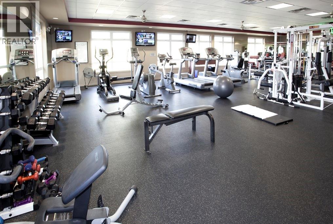
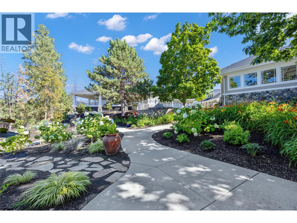
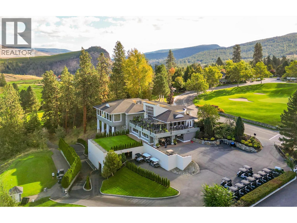
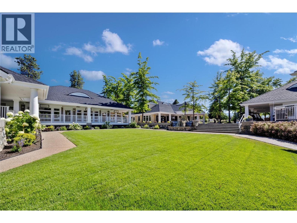
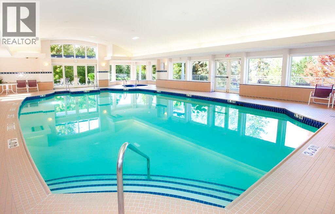
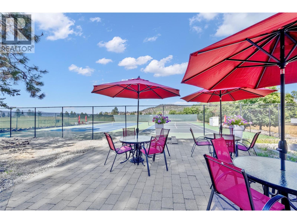
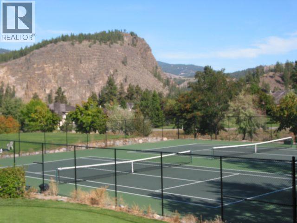
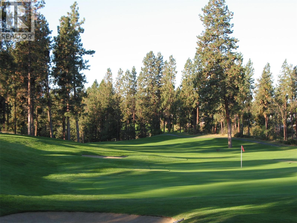
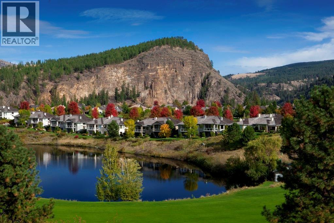
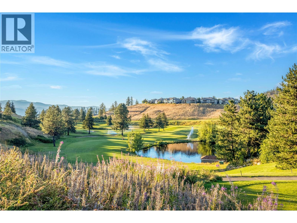
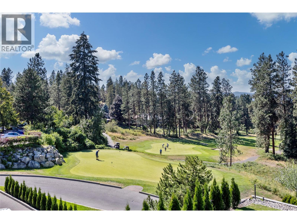
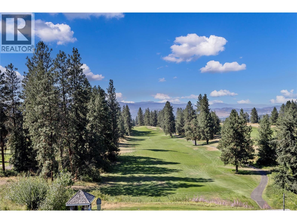
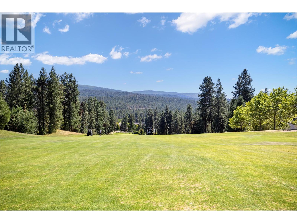
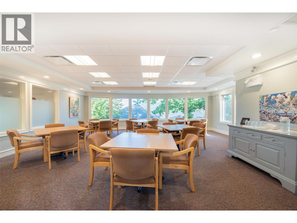
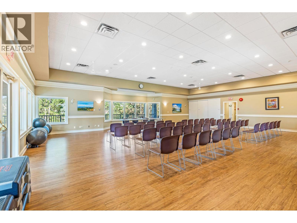
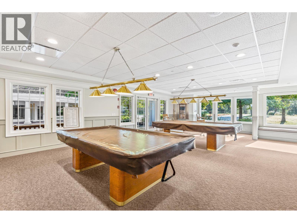

Discover the perfect blend of comfort, privacy, and Okanagan lifestyle in this charming 2-bedroom and Den, 2-bathroom rancher nestled in sought-after Gallaghers Canyon. Ideally positioned at the end of the street, this home offers an exceptional sense of peace and privacy, surrounded by beautiful natural scenery. The inviting main living area features a stunning two-way gas fireplace, creating a warm connection between the living and dining spaces. The bright white kitchen is both stylish and functional, complete with stone countertops and stainless steel appliances. A convenient mud room leading to the double car garage provides excellent everyday functionality with a coat closet and laundry. This thoughtfully designed rancher layout includes a an oversized crawlspace for additional storage. Enjoy your morning coffee or a glass of Okanagan wine with friends on the patio while the surrounding natural setting provides a tranquil backdrop to enjoy the best of Okanagan living. Residents also have access to the extensive amenities of Gallaghers, offering an active and connected lifestyle in a beautiful community setting. (id:63250)
Property Details
|
MLS® Number
|
10398268 |
|
Property Type
|
Single Family |
|
Neigbourhood
|
South East Kelowna |
|
Community Name
|
Gallaghers Canyon |
|
Parking Space Total
|
2 |
Building
|
Bathroom Total
|
2 |
|
Bedrooms Total
|
2 |
|
Architectural Style
|
Ranch |
|
Constructed Date
|
2000 |
|
Construction Style Attachment
|
Detached |
|
Cooling Type
|
Central Air Conditioning |
|
Heating Type
|
Forced Air |
|
Stories Total
|
1 |
|
Size Interior
|
1,571 Ft2 |
|
Type
|
House |
|
Utility Water
|
Municipal Water |
Parking
Land
|
Acreage
|
No |
|
Sewer
|
Municipal Sewage System |
|
Size Irregular
|
0.16 |
|
Size Total
|
0.16 Ac|under 1 Acre |
|
Size Total Text
|
0.16 Ac|under 1 Acre |
Rooms
| Level |
Type |
Length |
Width |
Dimensions |
|
Main Level |
Bedroom |
|
|
11'0'' x 10'0'' |
|
Main Level |
Other |
|
|
21'0'' x 18'0'' |
|
Main Level |
Foyer |
|
|
9'4'' x 5'3'' |
|
Main Level |
Laundry Room |
|
|
8'5'' x 7'10'' |
|
Main Level |
4pc Bathroom |
|
|
8'0'' x 7'7'' |
|
Main Level |
4pc Ensuite Bath |
|
|
9'5'' x 11'6'' |
|
Main Level |
Den |
|
|
10'0'' x 10'0'' |
|
Main Level |
Primary Bedroom |
|
|
12'0'' x 13'0'' |
|
Main Level |
Living Room |
|
|
14'0'' x 23'8'' |
|
Main Level |
Dining Nook |
|
|
10'9'' x 10'0'' |
|
Main Level |
Kitchen |
|
|
12'4'' x 12'0'' |