Maintenance, Ground Maintenance, Other, See Remarks
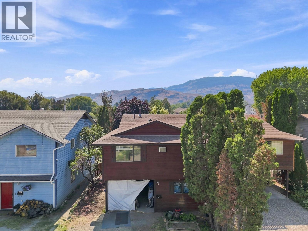
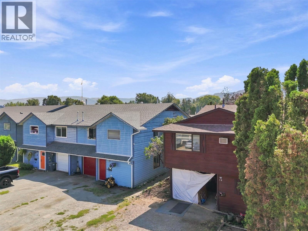
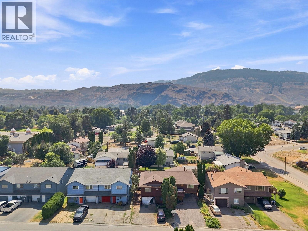
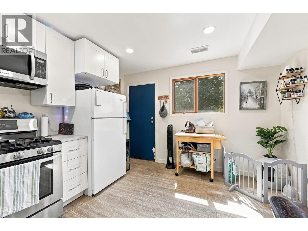
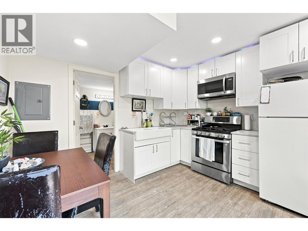
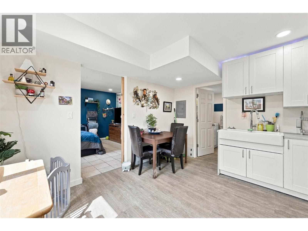
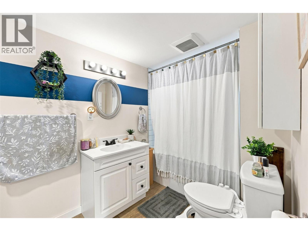
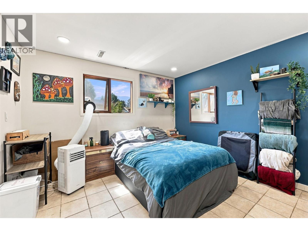
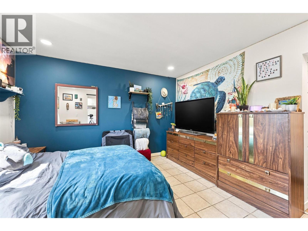
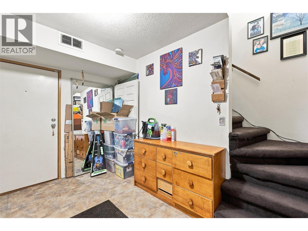
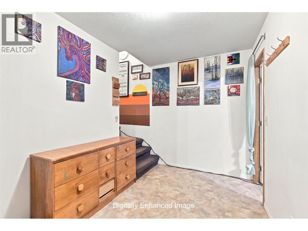
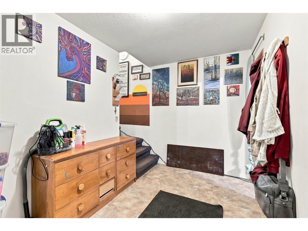
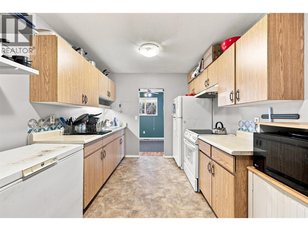
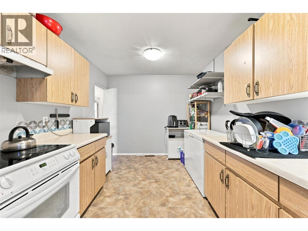
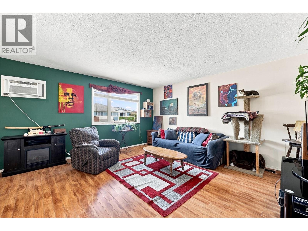
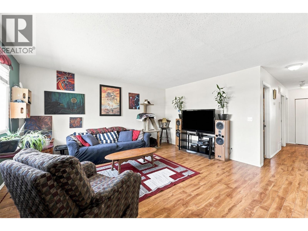
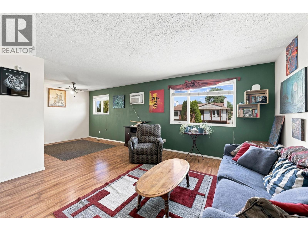
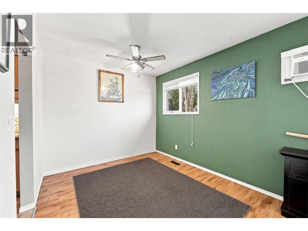
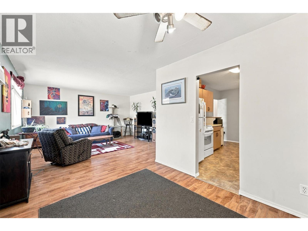
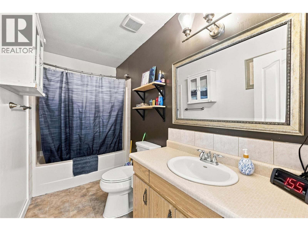
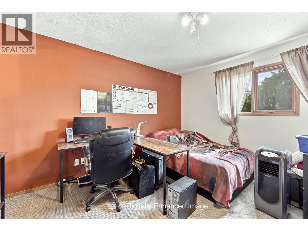
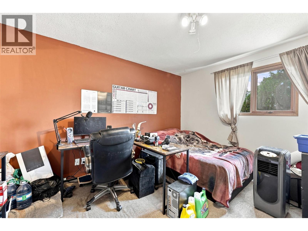
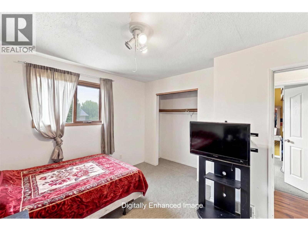
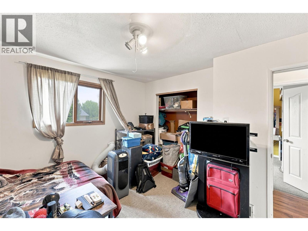
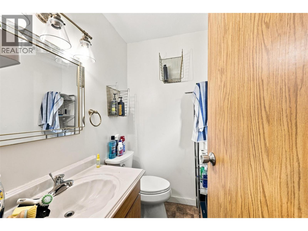
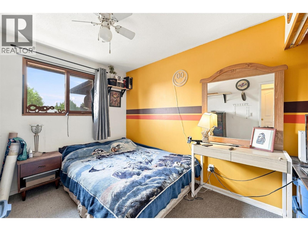
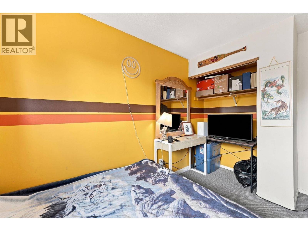
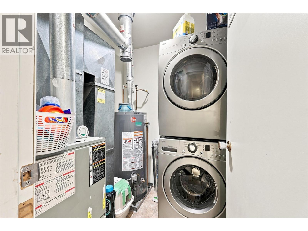
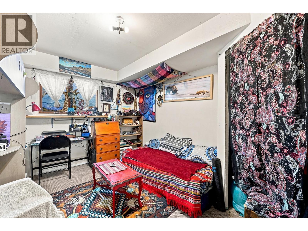
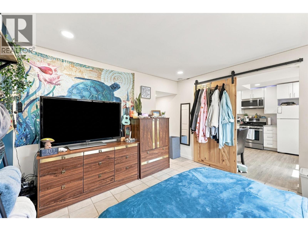
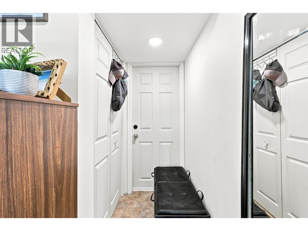
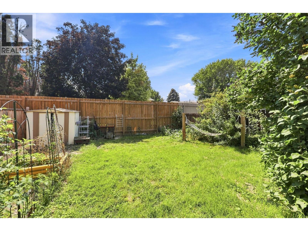
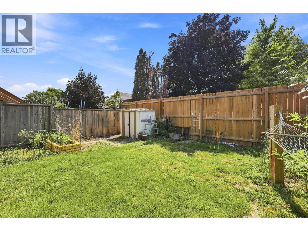
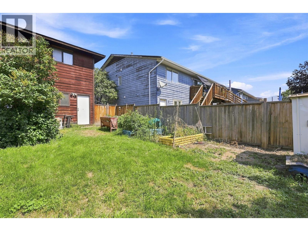
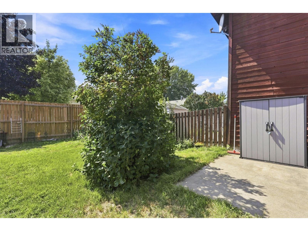
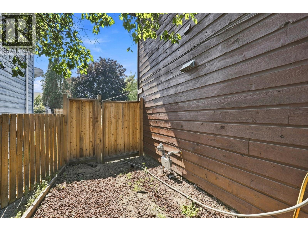
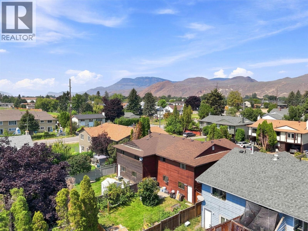
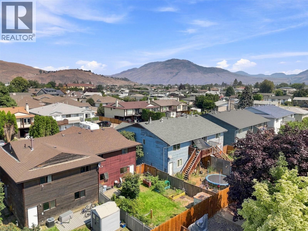
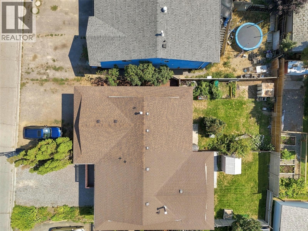
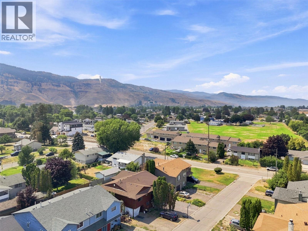
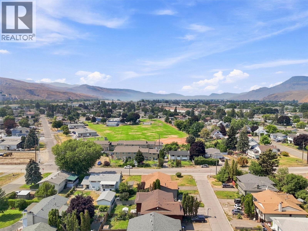
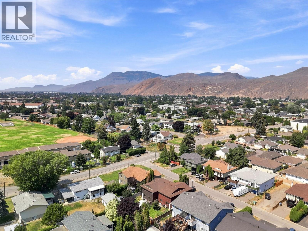
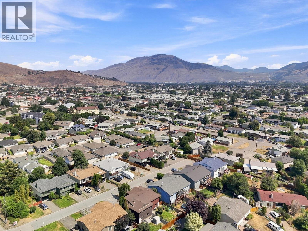
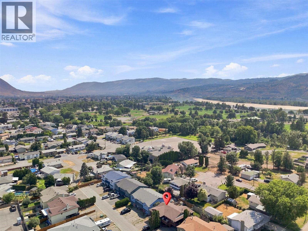
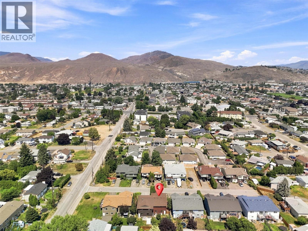
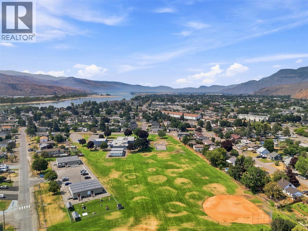
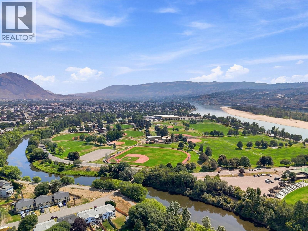
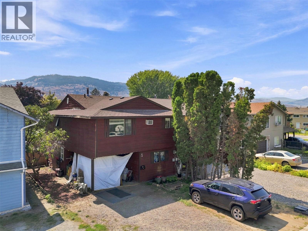
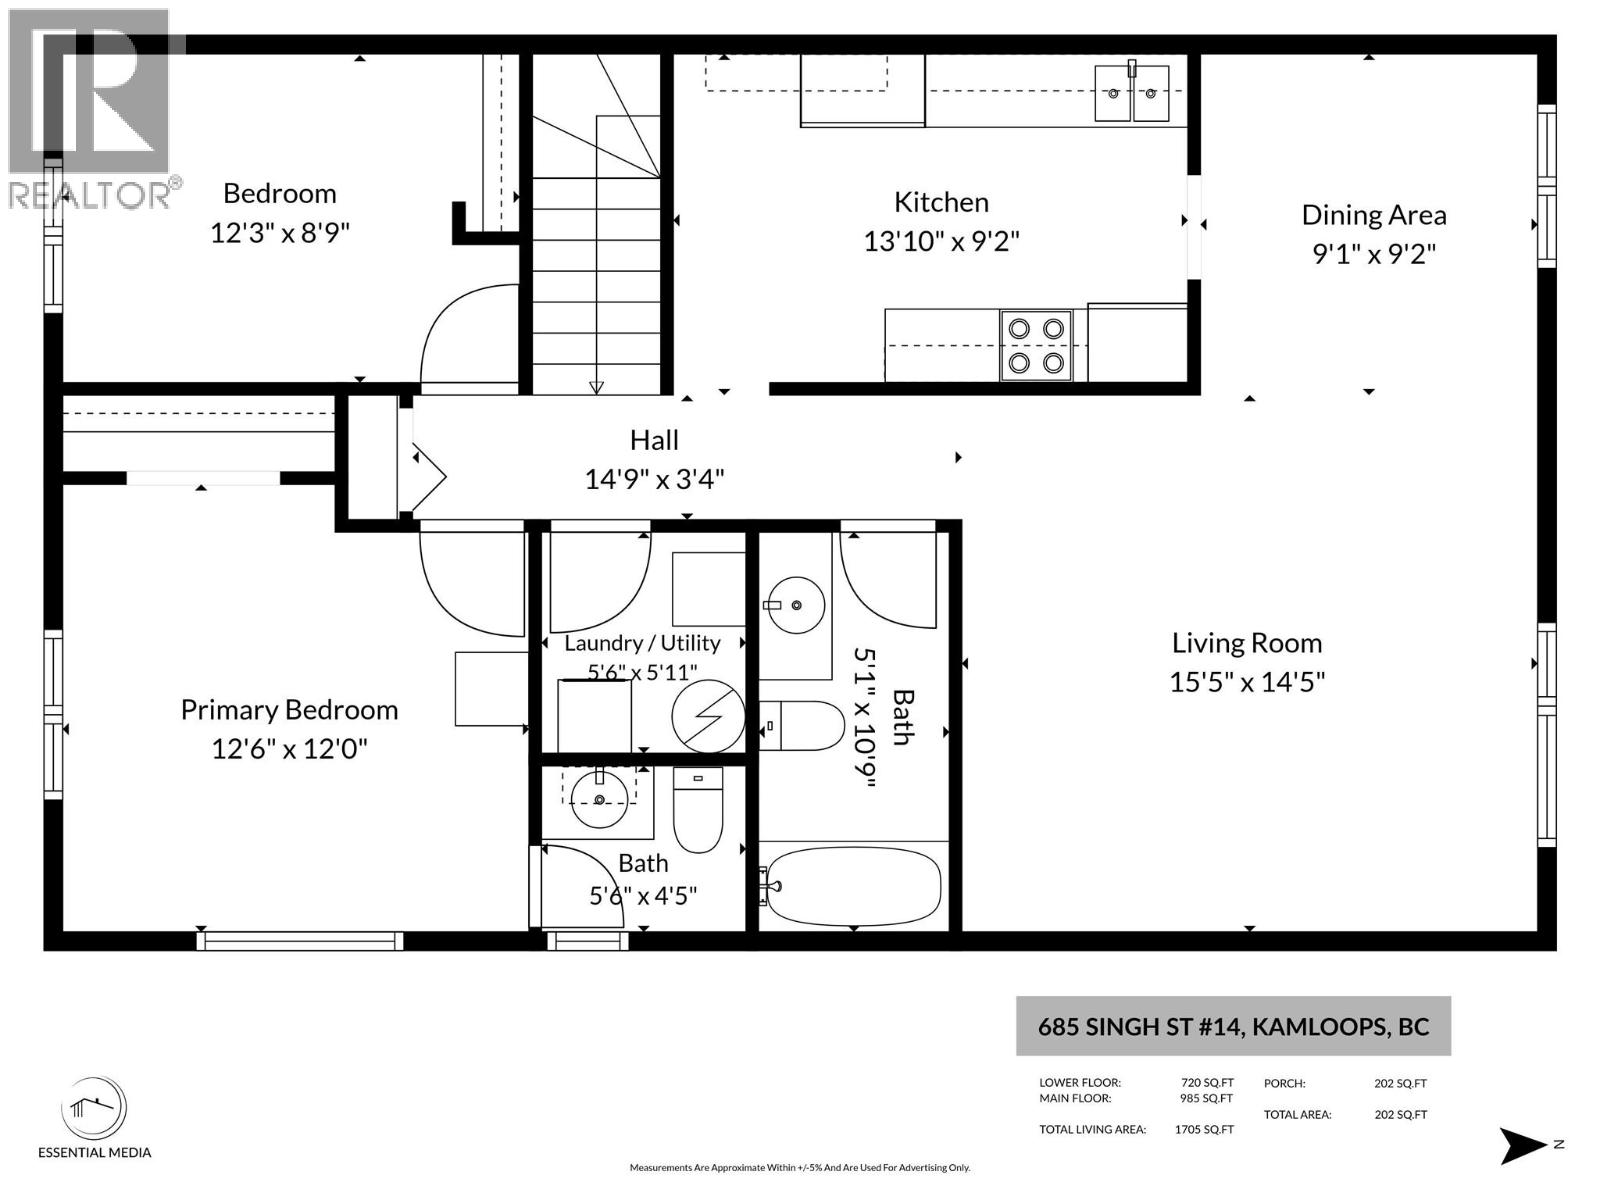
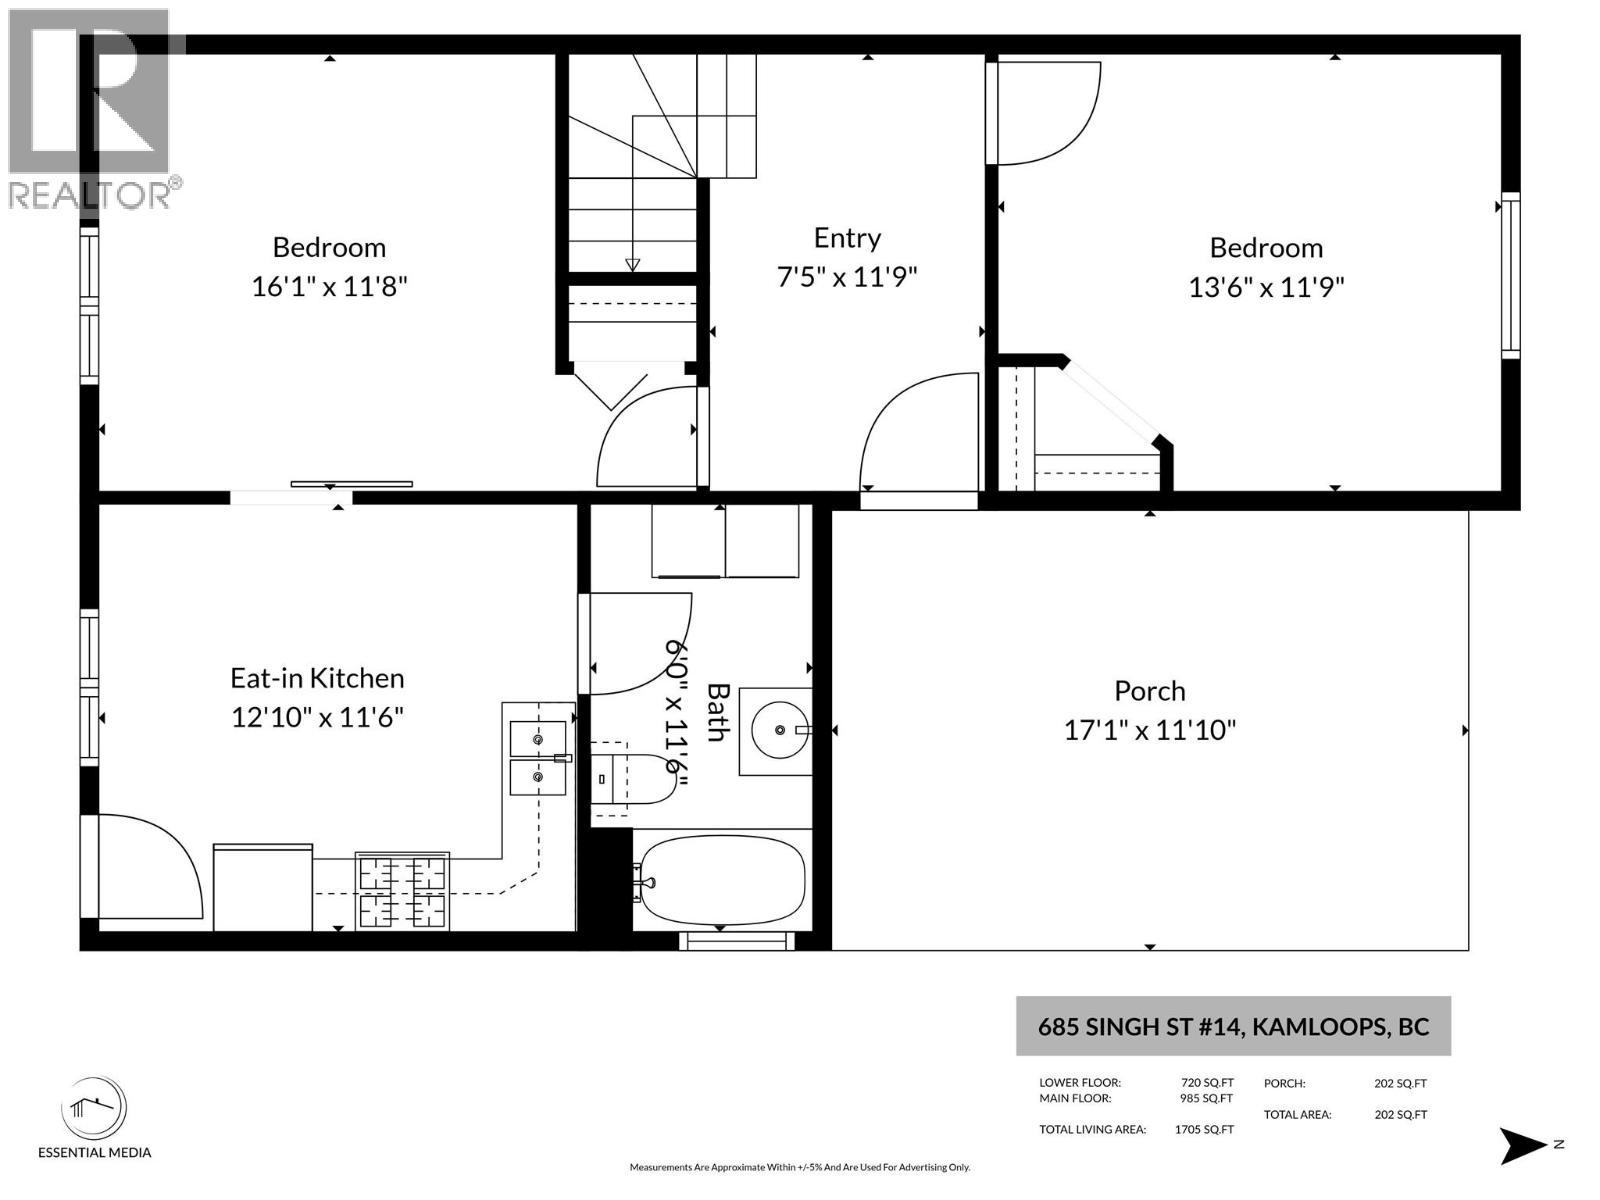
$37.50 MonthlyFantastic opportunity for first-time buyers, growing families or savvy investors in the heart of Brocklehurst! Offering incredible versatility & potential, this property features 3 bedrooms & 2 bathrooms in the main living area plus a modern, fully self-contained studio suite complete with its own private entrance, bathroom & laundry! The spacious main floor entry welcomes you with a convenient bedroom, while upstairs you'll find a bright, open-concept living & dining area, functional kitchen with ample counter space, laundry, full bathroom, primary bedroom with 2-piece ensuite & an additional bedroom. Step outside to enjoy the fully fenced yard, perfect for children, pets or gardening, along with plenty of parking & the option to convert the existing patio back into a carport. Situated in a small, self-managed strata with exceptionally low fees of just $37.50/month! With a little TLC & your personal touches, this property presents an excellent opportunity to build equity & make it your own. Ideally located just minutes from Brock Shopping Centre, Save-On-Foods, schools, parks, the Rivers Trail, MacArthur Island & everyday amenities. A unique opportunity offering flexibility, affordability & outstanding potential! (id:63250)
| MLS® Number | 10394896 |
| Property Type | Single Family |
| Neigbourhood | Brocklehurst |
| Community Name | N/A |
| Amenities Near By | Airport, Park |
| Community Features | Family Oriented |
| Features | Cul-de-sac |
| Road Type | Cul De Sac |
| Bathroom Total | 2 |
| Bedrooms Total | 3 |
| Basement Type | Full |
| Constructed Date | 1984 |
| Construction Style Attachment | Semi-detached |
| Cooling Type | Window Air Conditioner |
| Exterior Finish | Cedar Siding |
| Flooring Type | Carpeted, Laminate, Vinyl |
| Half Bath Total | 1 |
| Heating Type | Forced Air, See Remarks |
| Roof Material | Asphalt Shingle |
| Roof Style | Unknown |
| Stories Total | 2 |
| Size Interior | 1,680 Ft2 |
| Type | Duplex |
| Utility Water | Municipal Water |
| Acreage | No |
| Fence Type | Fence |
| Land Amenities | Airport, Park |
| Landscape Features | Landscaped |
| Sewer | Municipal Sewage System |
| Size Irregular | 0.08 |
| Size Total | 0.08 Ac|under 1 Acre |
| Size Total Text | 0.08 Ac|under 1 Acre |
| Level | Type | Length | Width | Dimensions |
|---|---|---|---|---|
| Basement | Recreation Room | 13'0'' x 11'0'' | ||
| Basement | Other | 12'0'' x 11'0'' | ||
| Basement | Laundry Room | 6'0'' x 6'0'' | ||
| Basement | Bedroom | 12'0'' x 4'0'' | ||
| Main Level | Bedroom | 10'0'' x 9'0'' | ||
| Main Level | Primary Bedroom | 12'0'' x 12'0'' | ||
| Main Level | Kitchen | 13'0'' x 2'0'' | ||
| Main Level | Dining Room | 9'0'' x 9'0'' | ||
| Main Level | Living Room | 15'0'' x 14'0'' | ||
| Main Level | 2pc Bathroom | Measurements not available | ||
| Main Level | 4pc Bathroom | Measurements not available |
Contact us for more information

The trademarks REALTOR®, REALTORS®, and the REALTOR® logo are controlled by The Canadian Real Estate Association (CREA) and identify real estate professionals who are members of CREA. The trademarks MLS®, Multiple Listing Service® and the associated logos are owned by The Canadian Real Estate Association (CREA) and identify the quality of services provided by real estate professionals who are members of CREA. The trademark DDF® is owned by The Canadian Real Estate Association (CREA) and identifies CREA's Data Distribution Facility (DDF®)