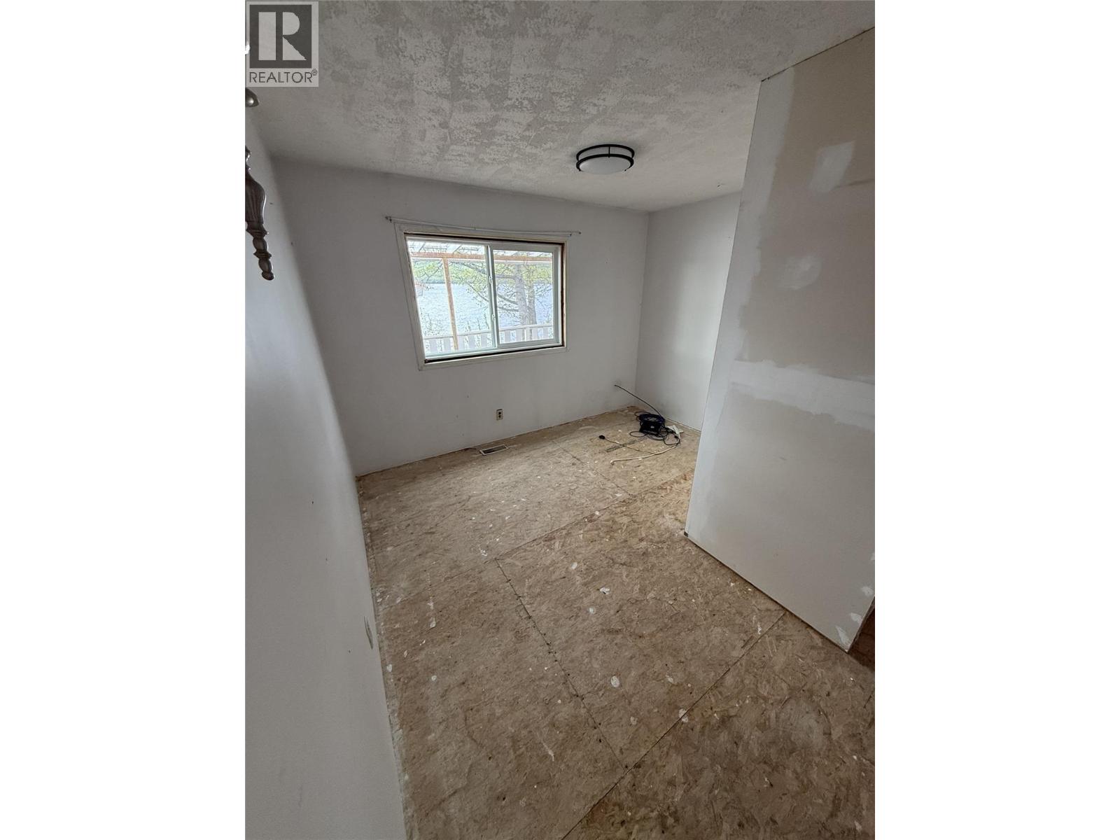
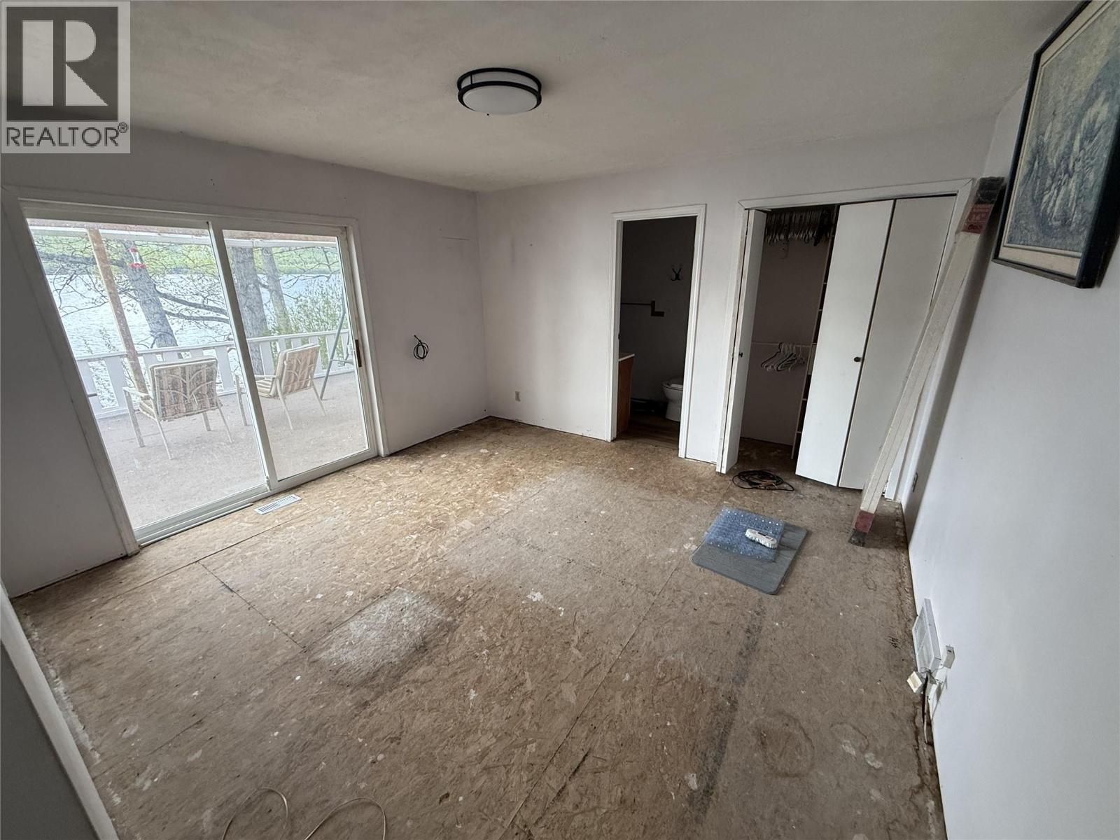
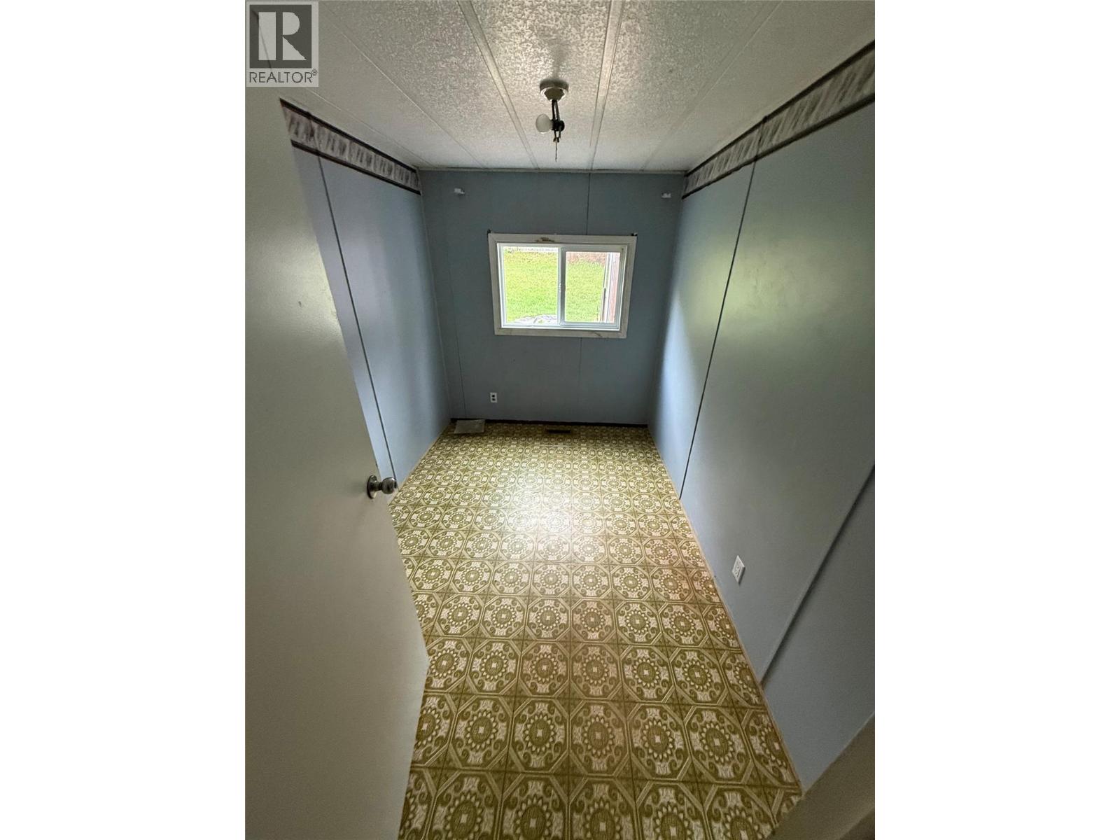
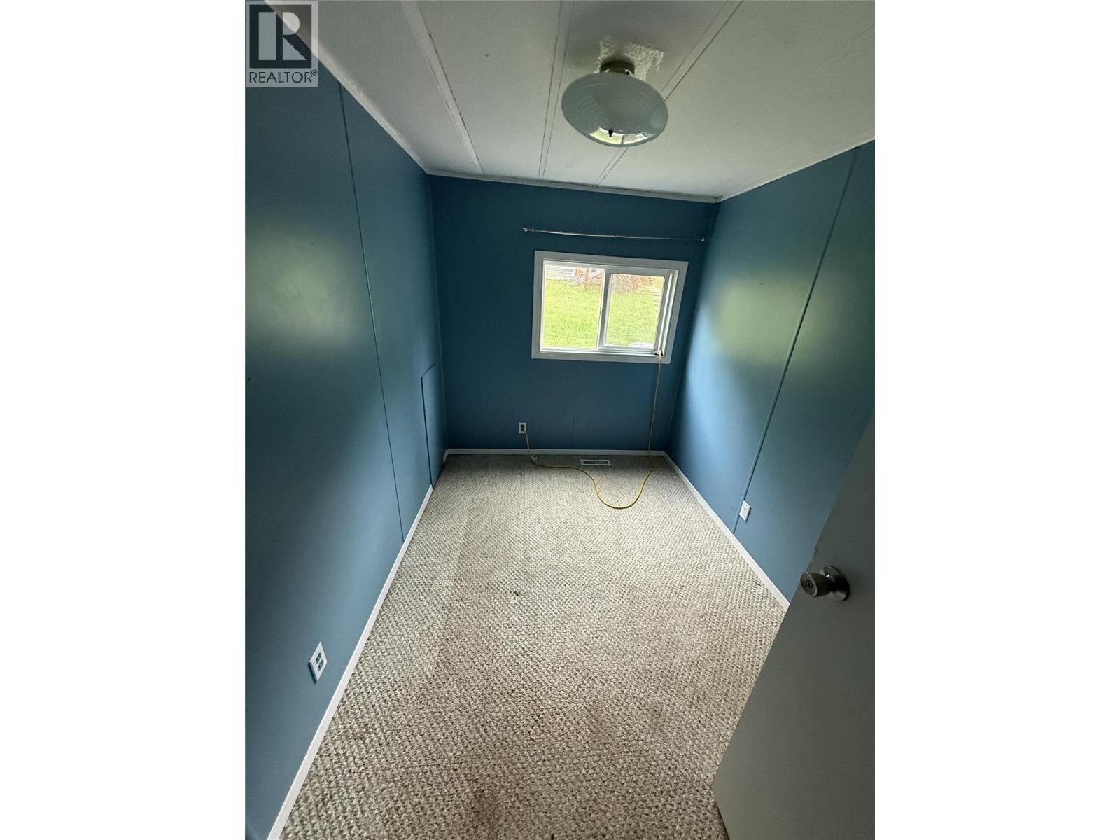
5 Bedroom
2 Bathroom
1,842 ft2
Fireplace
Forced Air
Landscaped
$489,900
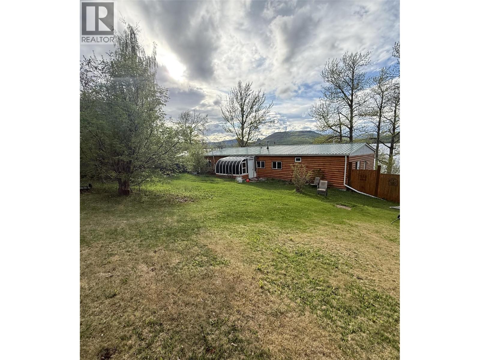
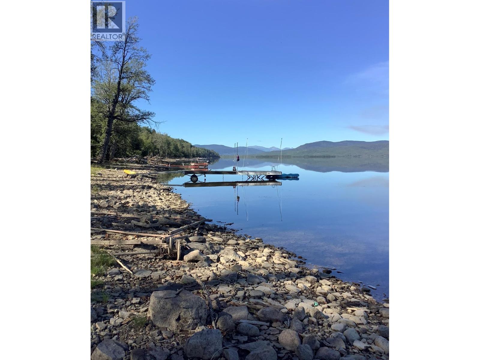
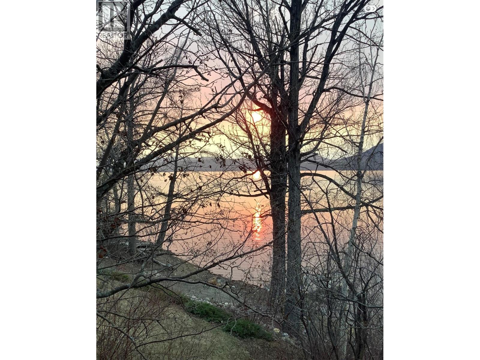
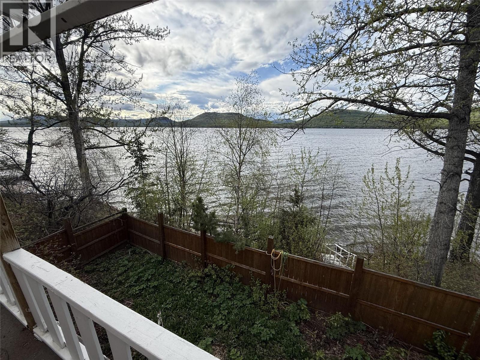
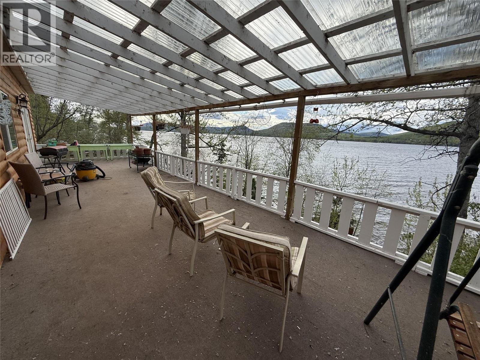
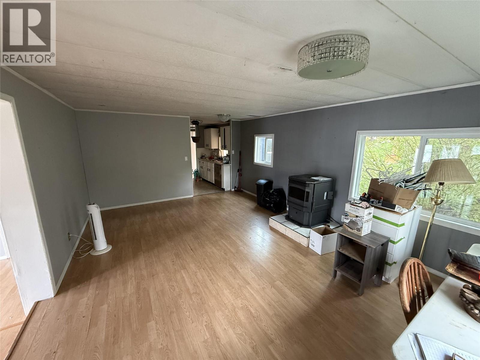
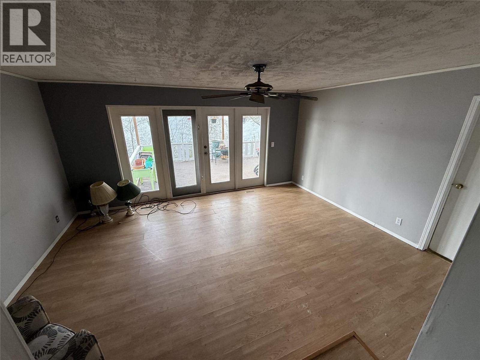
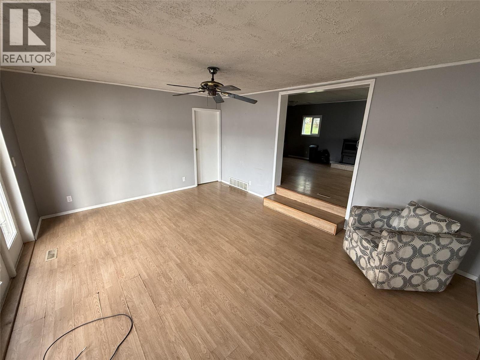
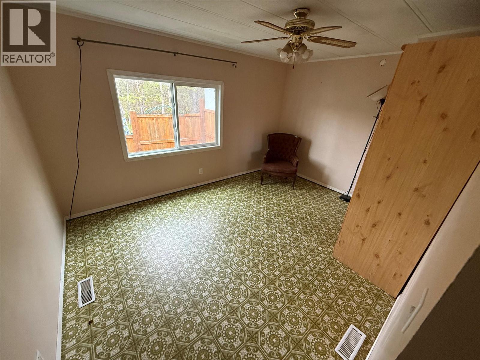
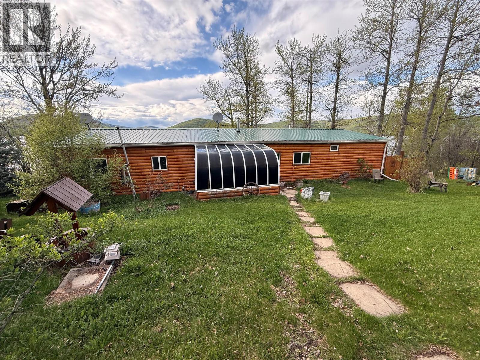
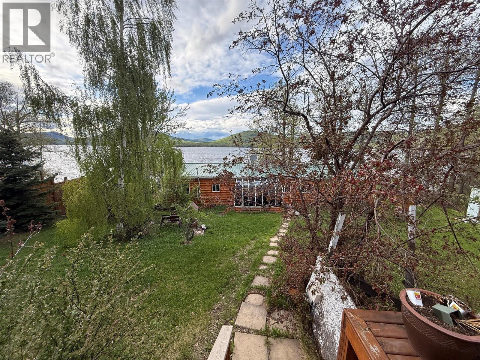
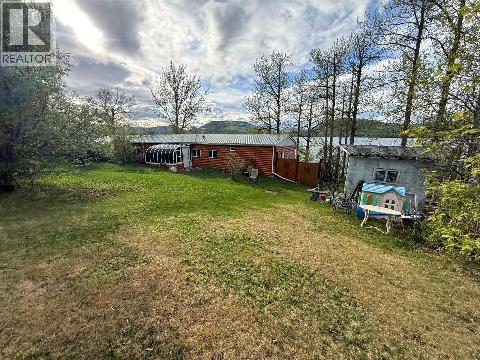
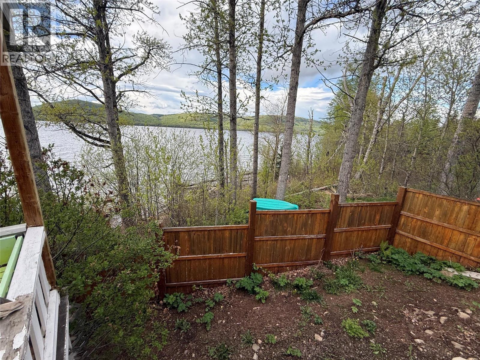
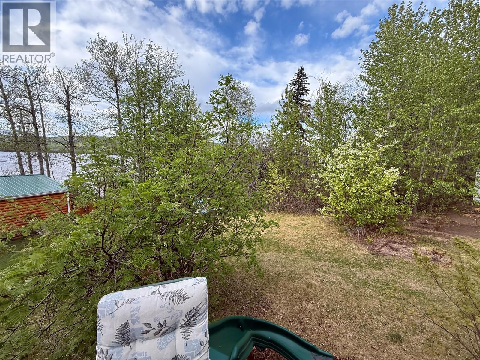
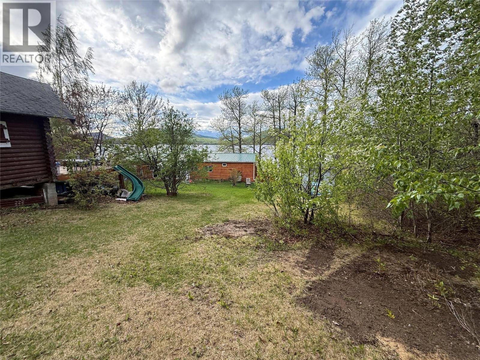
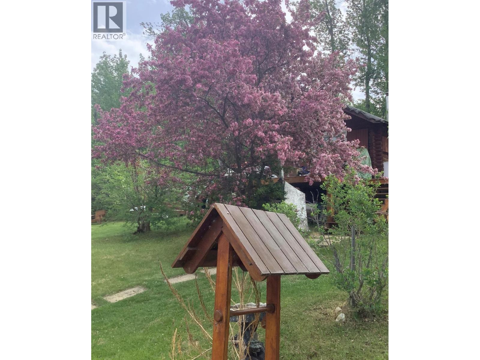
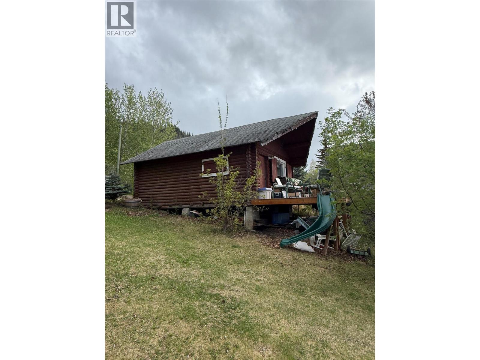
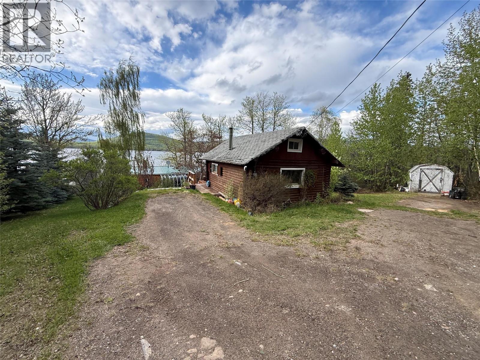
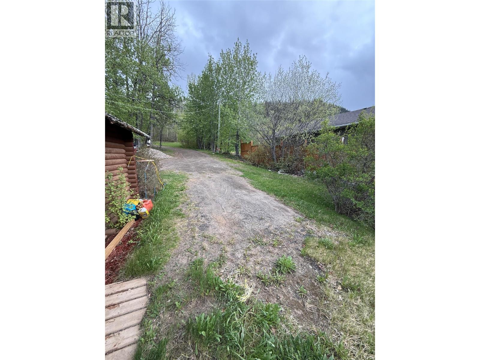
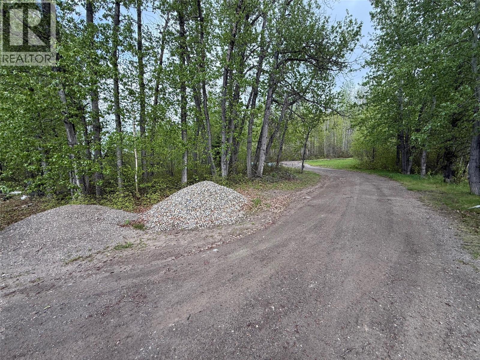
Discover your own slice of lakeside paradise on Moberly Lake. This 0.62-acre waterfront lot is landscaped and treed, offering privacy and stunning views. The 1,842 sq ft mobile home features 5 bedrooms — including two primary suites — and 2 bathrooms, with a large covered deck to soak in the scenery. A pellet stove keeps things cozy in winter. Requiring some finishing touches, this home invites you to make it your own. A charming 17x21 guest cabin adds great versatility for visitors. The area is a paradise for outdoor enthusiasts year-round — fishing, boating, hiking, snowmobiling, and more at your doorstep. Just 25 minutes from Chetwynd & under 2 hours from Fort St. John, this is the ultimate quiet escape, whether you're seeking a recreation retreat or your forever dream home on the lake. (id:63250)
Property Details
|
MLS® Number
|
10388968 |
|
Property Type
|
Single Family |
|
Neigbourhood
|
Moberly Lake |
|
Community Features
|
Rural Setting |
|
Features
|
Private Setting, Treed, Balcony |
|
View Type
|
Lake View, Mountain View |
Building
|
Bathroom Total
|
2 |
|
Bedrooms Total
|
5 |
|
Constructed Date
|
1977 |
|
Exterior Finish
|
Wood |
|
Fireplace Fuel
|
Pellet |
|
Fireplace Present
|
Yes |
|
Fireplace Total
|
1 |
|
Fireplace Type
|
Stove |
|
Flooring Type
|
Mixed Flooring |
|
Foundation Type
|
Preserved Wood |
|
Heating Type
|
Forced Air |
|
Roof Material
|
Metal |
|
Roof Style
|
Unknown |
|
Stories Total
|
1 |
|
Size Interior
|
1,842 Ft2 |
|
Type
|
Manufactured Home |
|
Utility Water
|
Well |
Parking
Land
|
Acreage
|
No |
|
Current Use
|
Other |
|
Landscape Features
|
Landscaped |
|
Size Irregular
|
0.62 |
|
Size Total
|
0.62 Ac|under 1 Acre |
|
Size Total Text
|
0.62 Ac|under 1 Acre |
|
Surface Water
|
Lake |
Rooms
| Level |
Type |
Length |
Width |
Dimensions |
|
Main Level |
4pc Bathroom |
|
|
Measurements not available |
|
Main Level |
4pc Bathroom |
|
|
Measurements not available |
|
Main Level |
Laundry Room |
|
|
10'5'' x 5' |
|
Main Level |
Storage |
|
|
9'8'' x 13'1'' |
|
Main Level |
Bedroom |
|
|
11'9'' x 13'3'' |
|
Main Level |
Bedroom |
|
|
10'3'' x 7'1'' |
|
Main Level |
Bedroom |
|
|
13'7'' x 7' |
|
Main Level |
Kitchen |
|
|
12' x 13'3'' |
|
Main Level |
Primary Bedroom |
|
|
12'8'' x 13'1'' |
|
Main Level |
Primary Bedroom |
|
|
13'1'' x 11'6'' |
|
Main Level |
Living Room |
|
|
16'8'' x 13'1'' |
|
Main Level |
Living Room |
|
|
13'3'' x 19' |