4 Bedroom
2 Bathroom
2,263 ft2
Ranch
Fireplace
Central Air Conditioning
See Remarks
$695,000
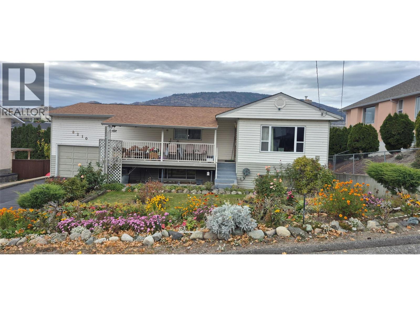
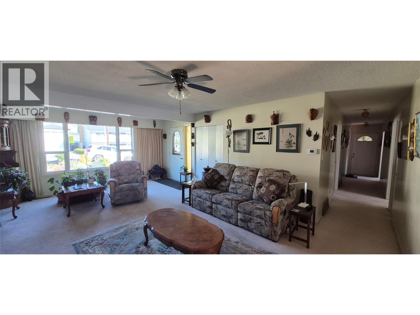
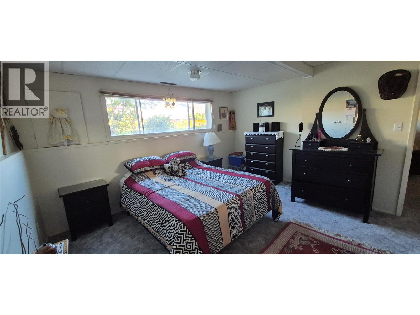
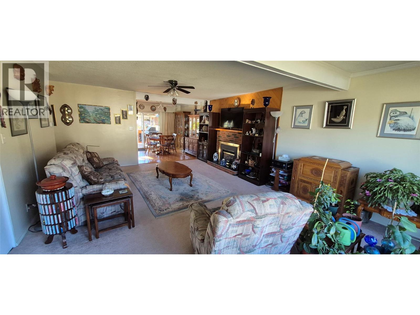
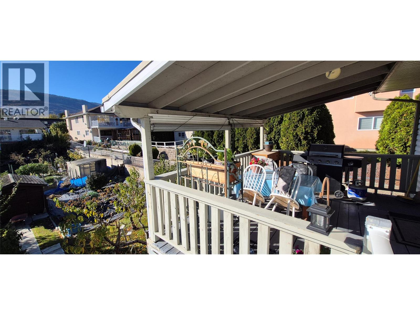
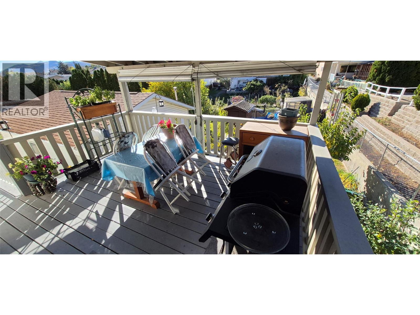
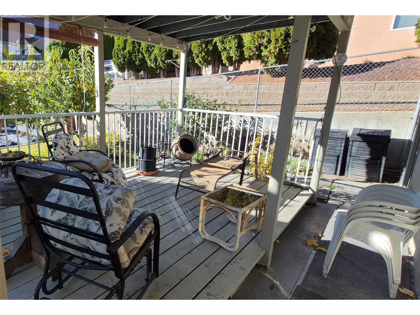
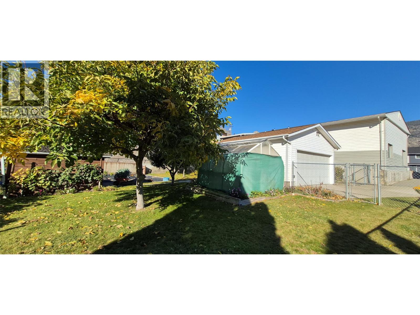
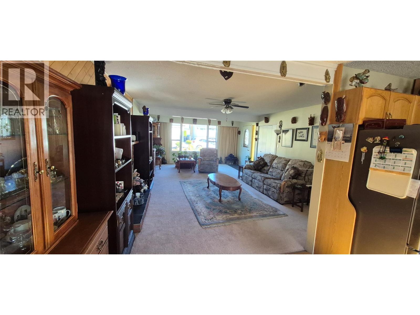
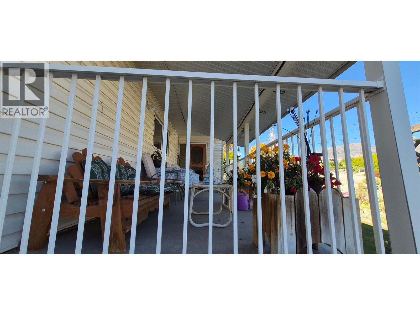
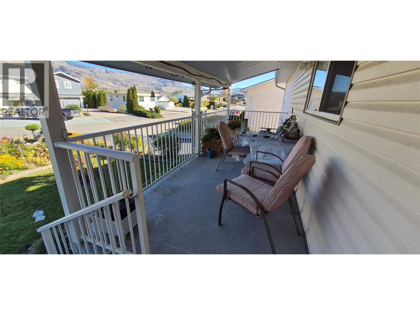
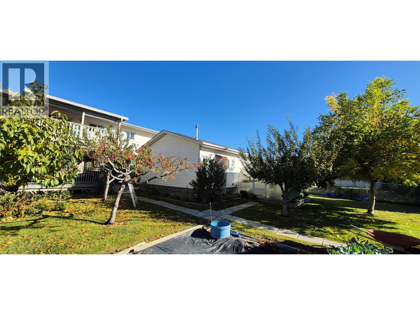
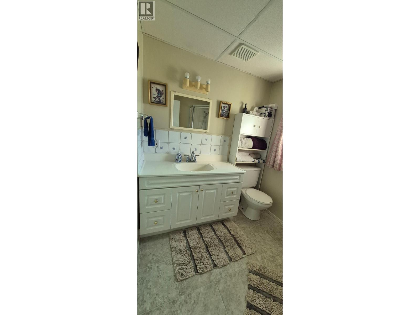
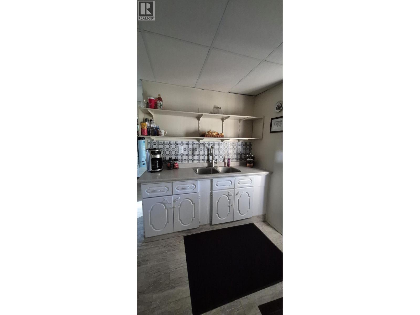
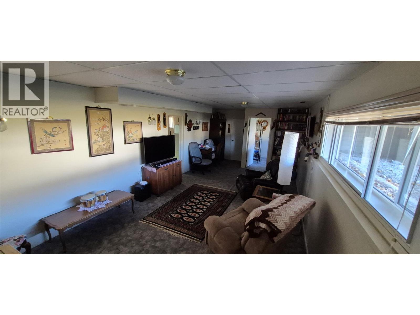
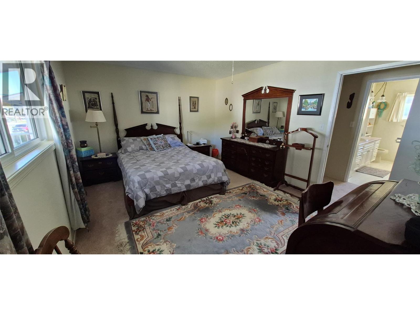
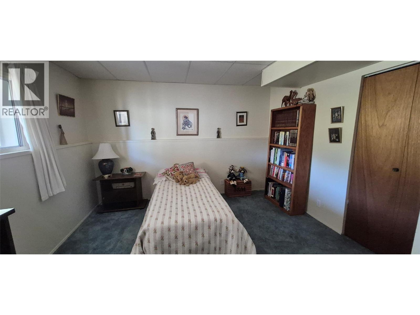
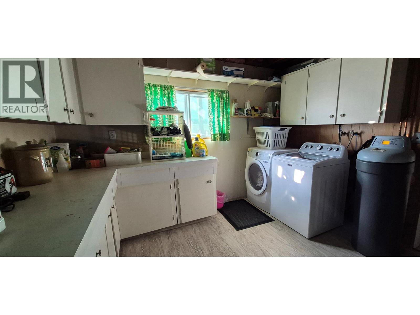
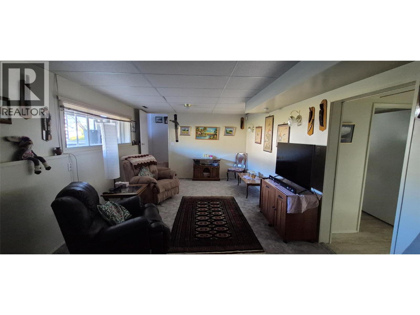
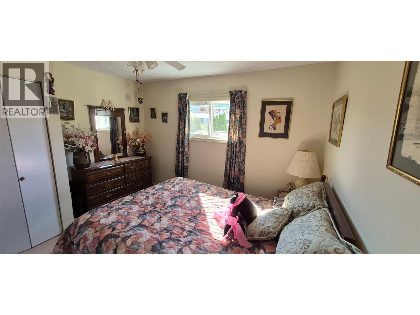
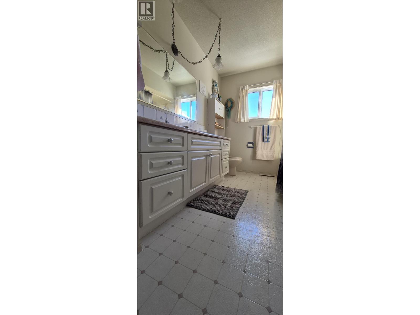
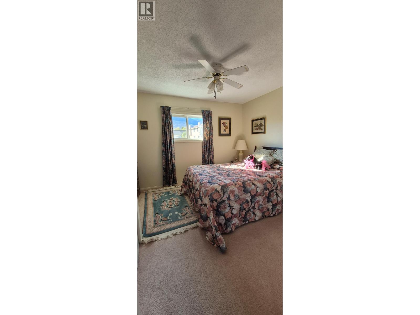
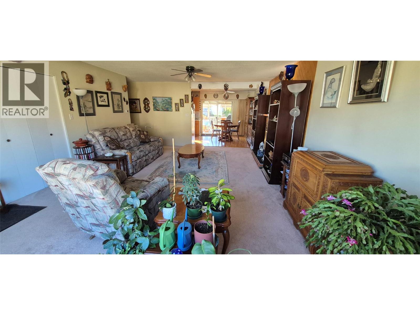
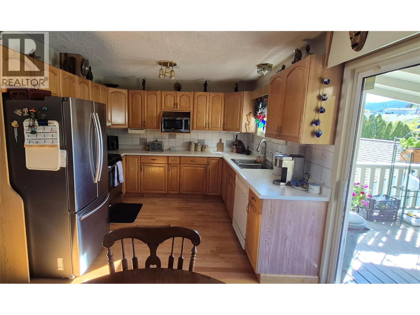
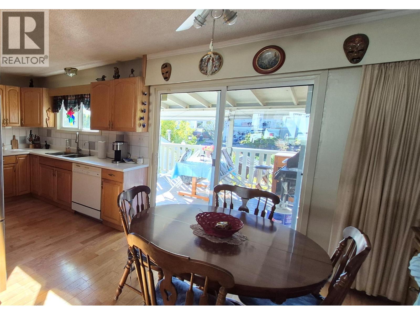
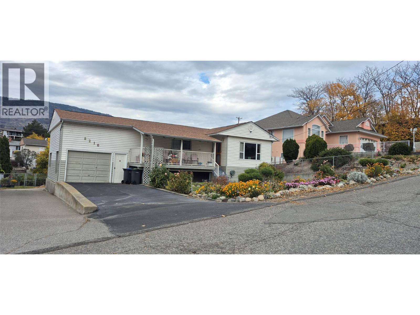
Welcome to 8210 Gala crescent in sunny Osoyoos! Set on a gorgeous 0.23 Acre lot on a quiet street, this house offers a peaceful setting just a few minutes away to downtown and the lake. The ground level features a bright spacious living rooms, a kitchen with newer appliances, two spacious bedrooms, a full bathroom, and a covered porch. The basement adds another large living room, two bedrooms, a full bathroom, and a laundry room with a newer washer and dryer, a water purifier, and a furnace A/C system (2 yrs old). And a beautiful porch in the backyard for entertainment. Enjoy two Garages. The attached garage is spacious. Detached garage is gas heated and makes it a great workshop. backyard features a shed, a greenhouse, and a variety of fruit trees, while irrigation systems in both the front and backyard gardens make it easy to get growing. call for more information or to arrange a showing. (id:63250)
Property Details
|
MLS® Number
|
10403147 |
|
Property Type
|
Single Family |
|
Neigbourhood
|
Osoyoos |
|
Parking Space Total
|
2 |
|
View Type
|
Mountain View, View (panoramic) |
Building
|
Bathroom Total
|
2 |
|
Bedrooms Total
|
4 |
|
Appliances
|
Refrigerator, Dishwasher, Dryer, Oven - Electric, Range - Electric, Microwave, Hood Fan, Washer & Dryer, Water Softener |
|
Architectural Style
|
Ranch |
|
Constructed Date
|
1974 |
|
Construction Style Attachment
|
Detached |
|
Cooling Type
|
Central Air Conditioning |
|
Exterior Finish
|
Other |
|
Fireplace Fuel
|
Gas |
|
Fireplace Present
|
Yes |
|
Fireplace Total
|
1 |
|
Fireplace Type
|
Unknown |
|
Flooring Type
|
Mixed Flooring |
|
Heating Type
|
See Remarks |
|
Roof Material
|
Vinyl Shingles |
|
Roof Style
|
Unknown |
|
Stories Total
|
2 |
|
Size Interior
|
2,263 Ft2 |
|
Type
|
House |
|
Utility Water
|
Municipal Water |
Parking
|
Attached Garage
|
2 |
|
Detached Garage
|
2 |
Land
|
Acreage
|
No |
|
Sewer
|
Municipal Sewage System |
|
Size Irregular
|
0.22 |
|
Size Total
|
0.22 Ac|under 1 Acre |
|
Size Total Text
|
0.22 Ac|under 1 Acre |
Rooms
| Level |
Type |
Length |
Width |
Dimensions |
|
Basement |
Other |
|
|
12' x 14' |
|
Basement |
Other |
|
|
5' x 10' |
|
Basement |
Living Room |
|
|
22' x 12' |
|
Basement |
Kitchen |
|
|
12' x 9' |
|
Basement |
Bedroom |
|
|
15' x 14' |
|
Basement |
Bedroom |
|
|
11' x 12' |
|
Basement |
Full Bathroom |
|
|
7' x 7' |
|
Main Level |
Bedroom |
|
|
10' x 12' |
|
Main Level |
Dining Room |
|
|
10' x 8' |
|
Main Level |
Full Bathroom |
|
|
12' x 8' |
|
Main Level |
Primary Bedroom |
|
|
12' x 17' |
|
Main Level |
Living Room |
|
|
22' x 15' |
|
Main Level |
Kitchen |
|
|
11' x 20' |
Utilities
|
Cable
|
Available |
|
Electricity
|
At Lot Line |
|
Natural Gas
|
At Lot Line |
|
Telephone
|
At Lot Line |
|
Sewer
|
Available |
|
Water
|
At Lot Line |