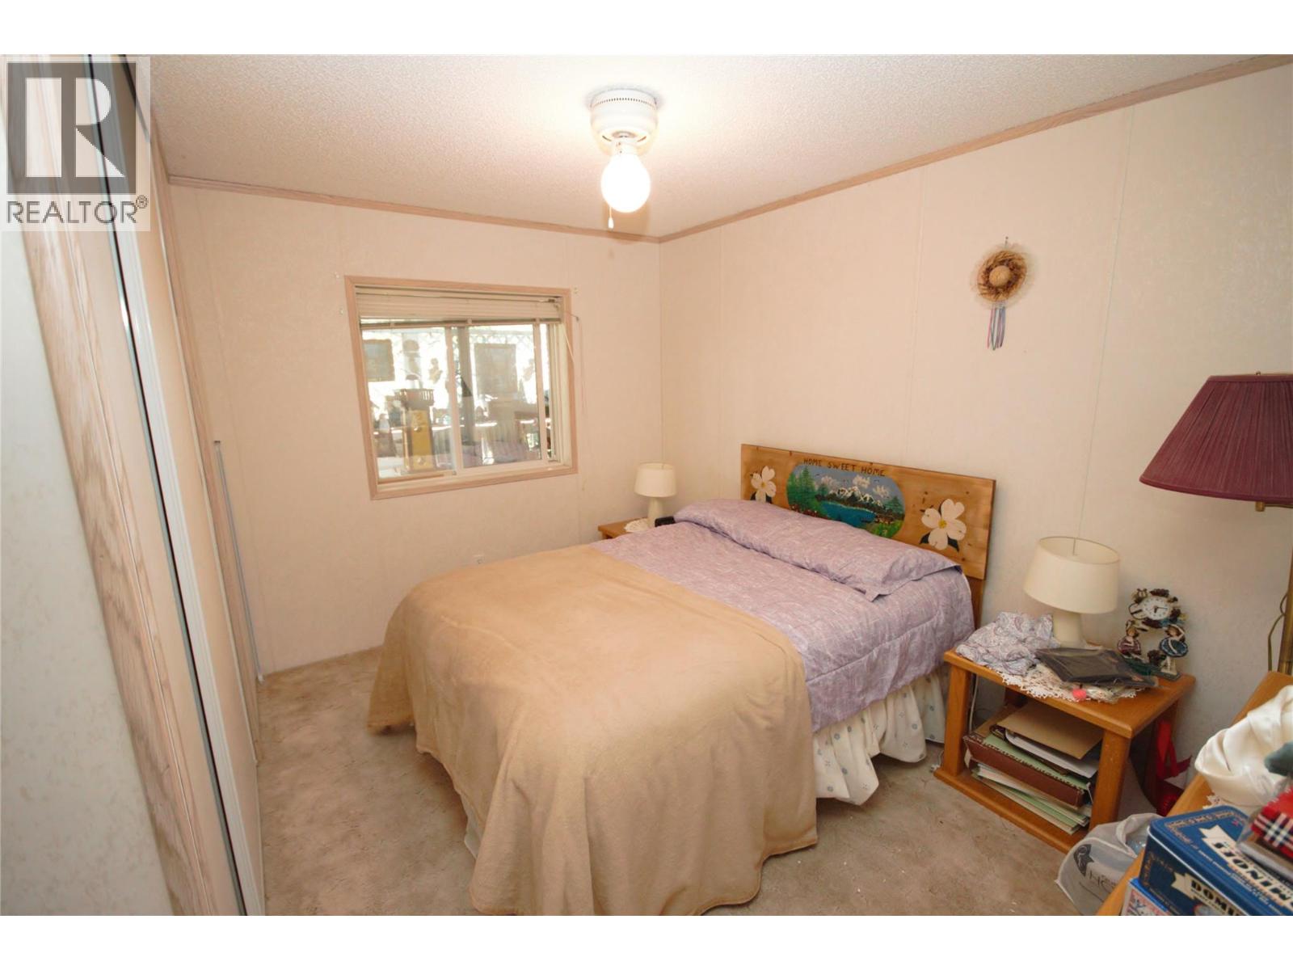
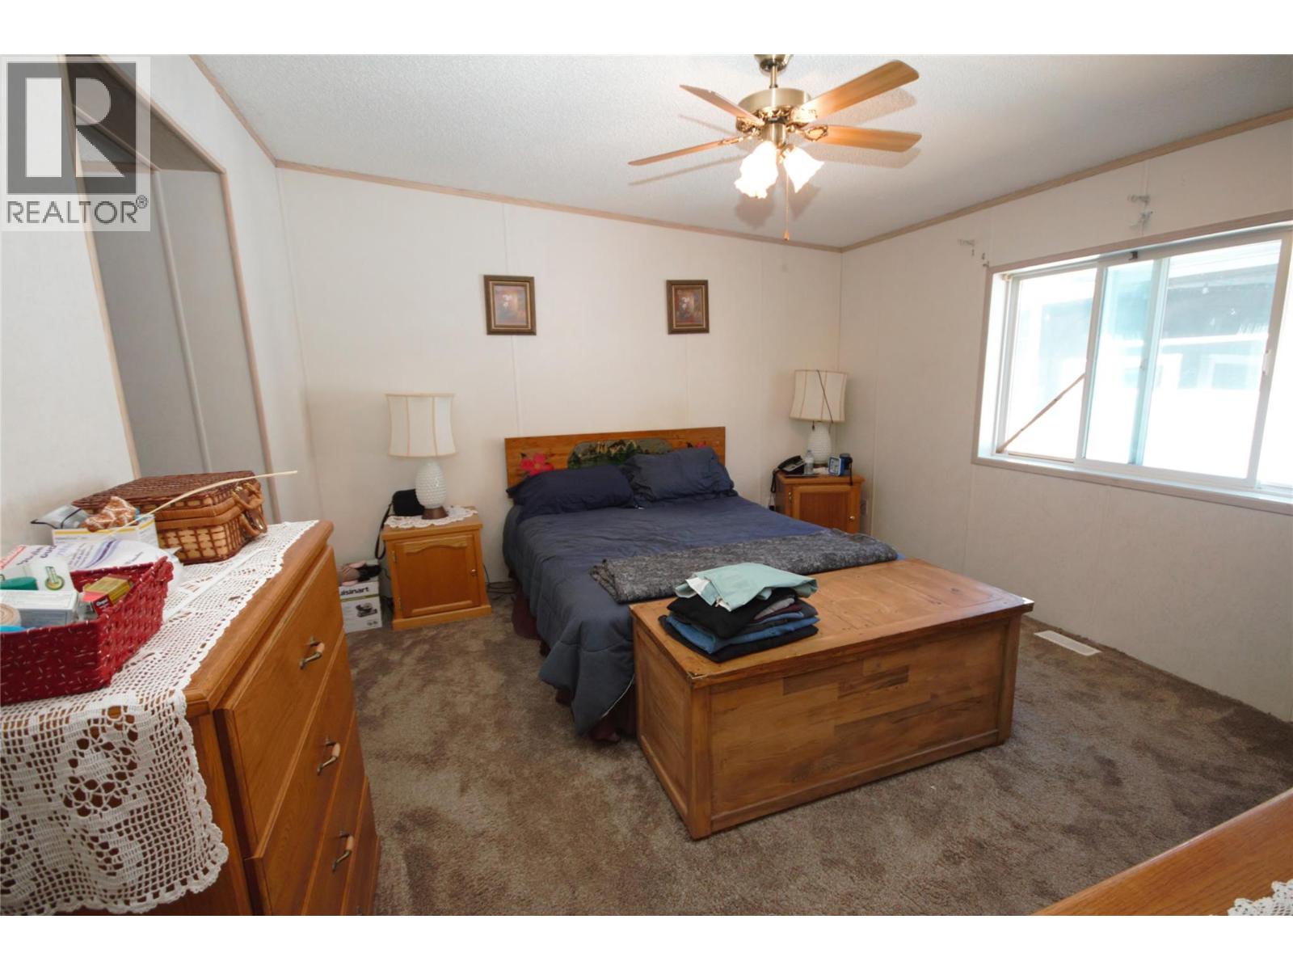
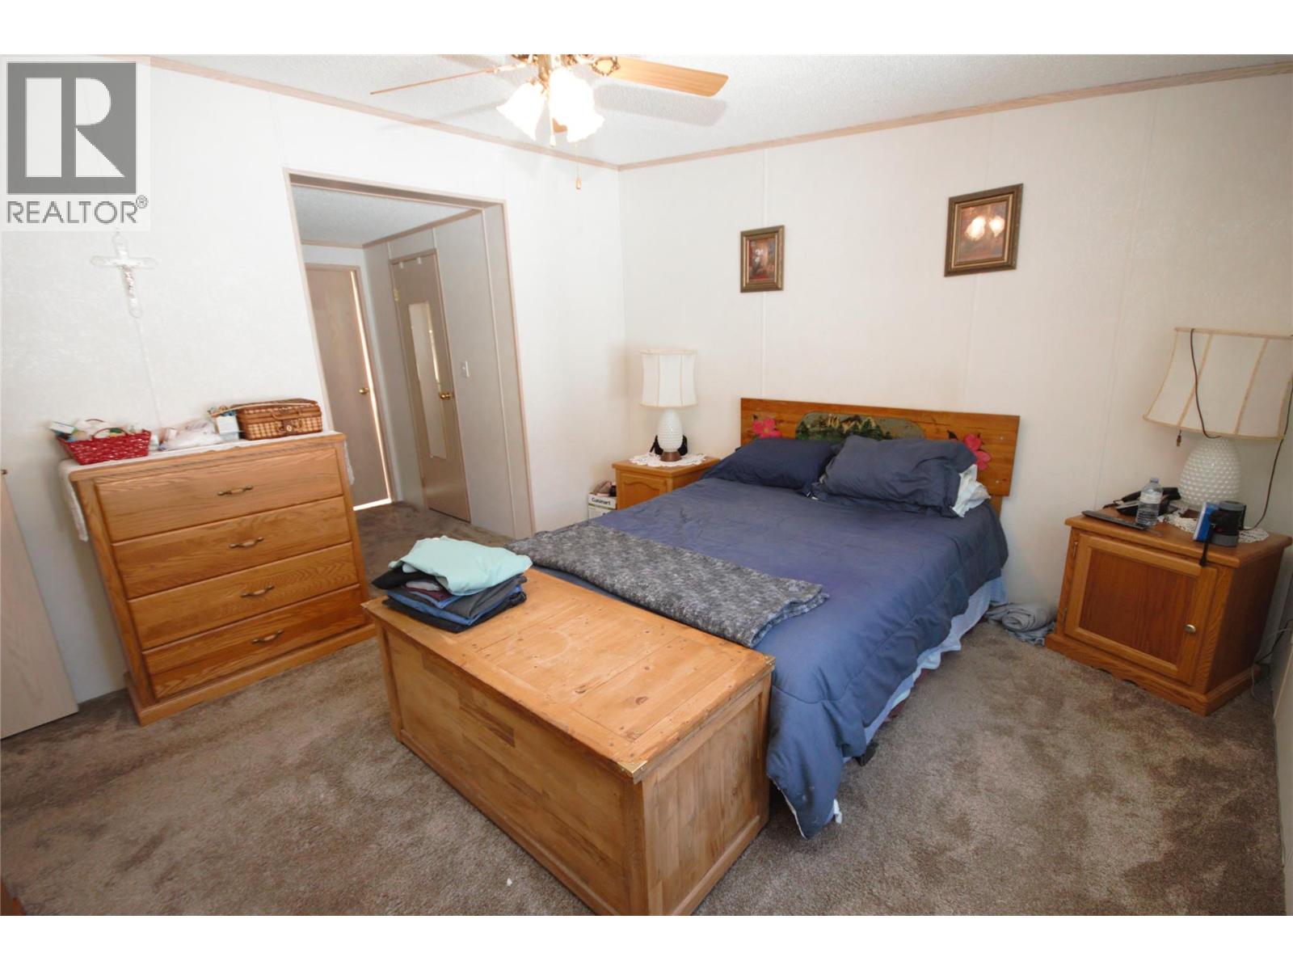
2 Bedroom
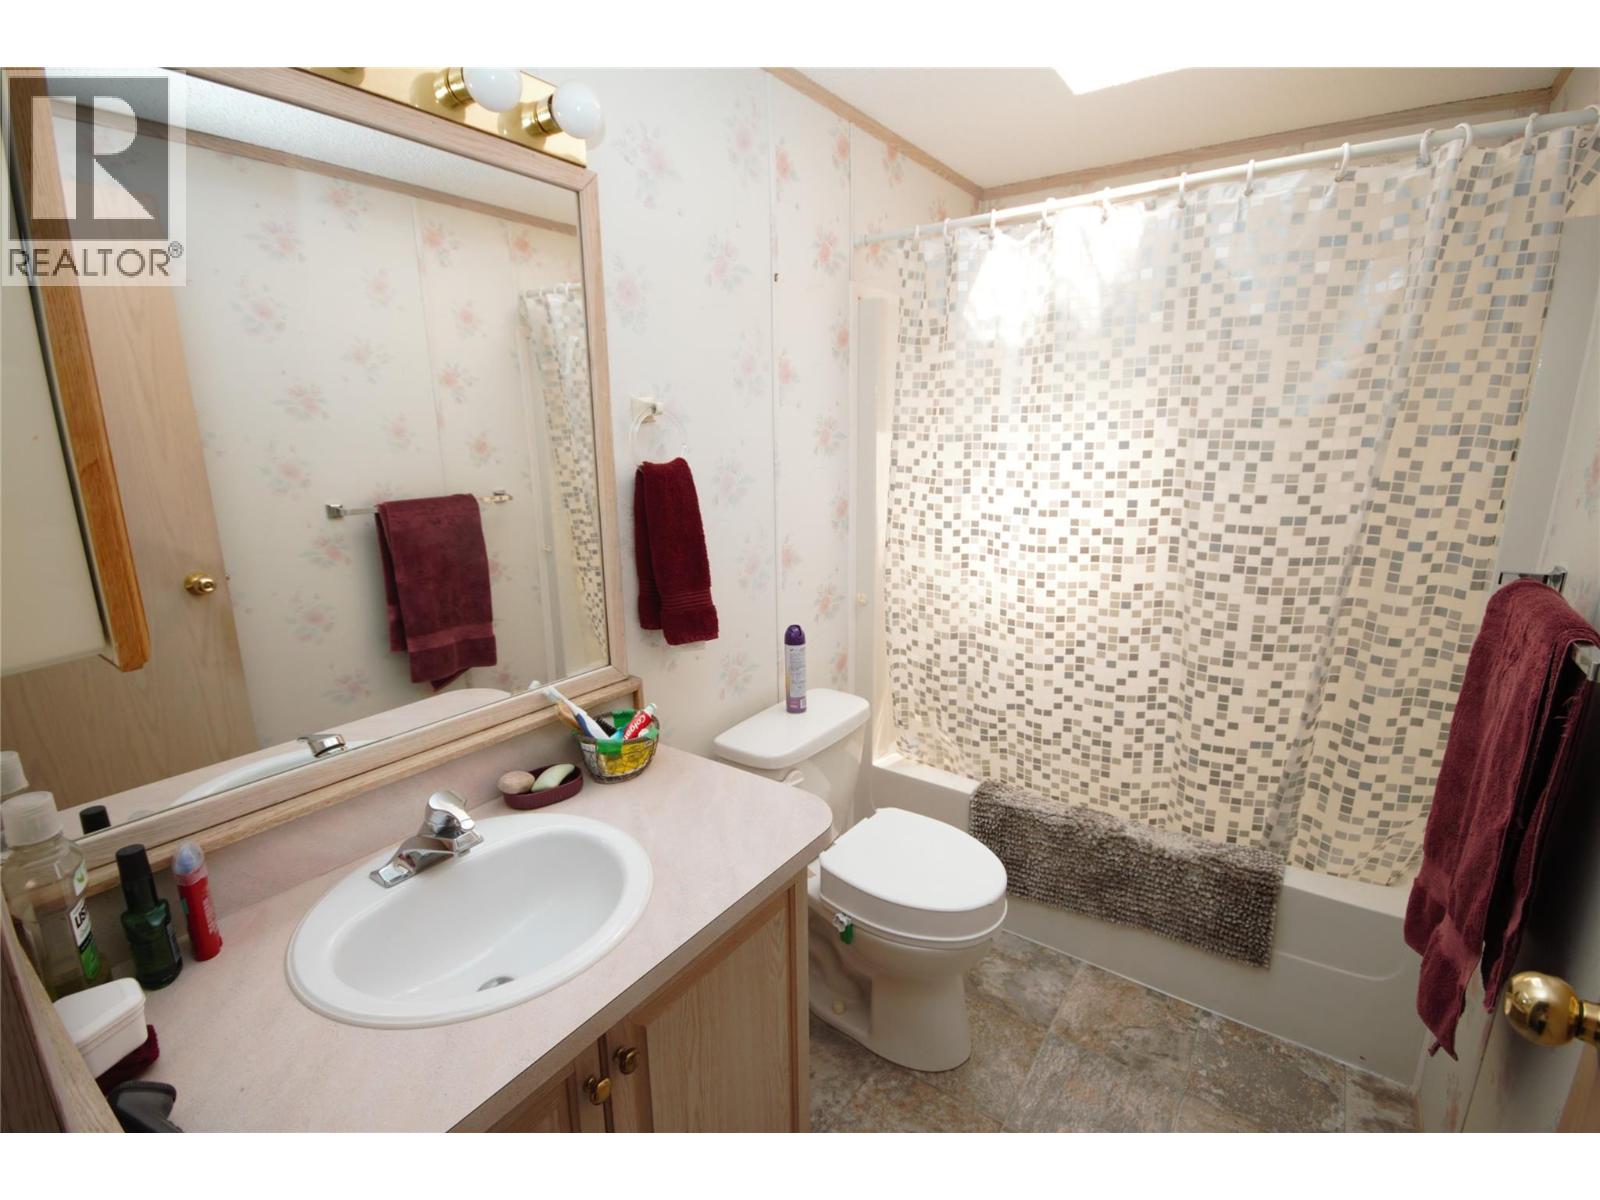
2 Bathroom
1,248 ft2
Central Air Conditioning
Forced Air, See Remarks
$395,000
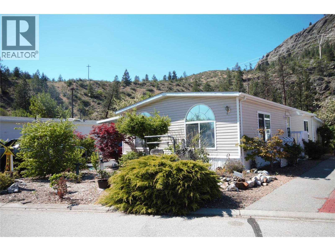
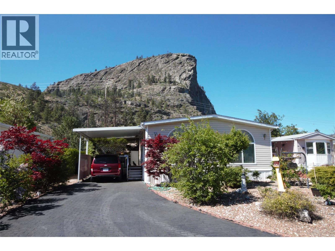
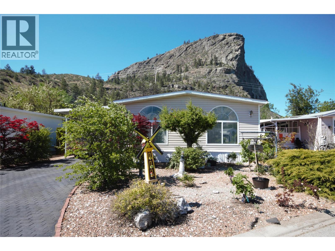
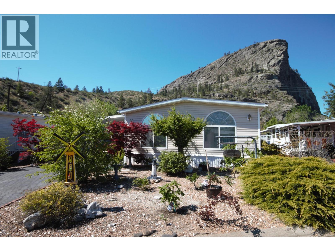
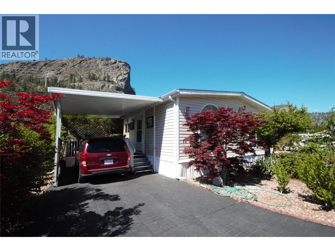
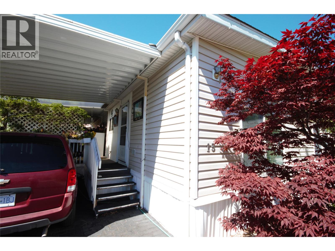
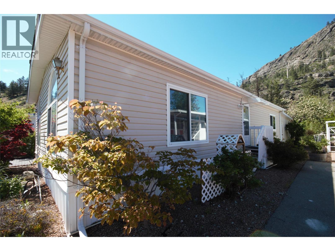
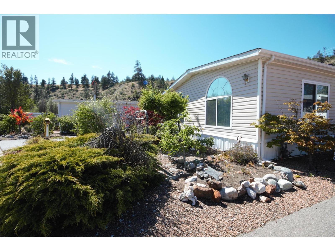
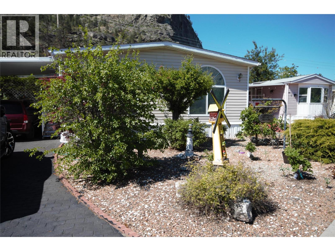
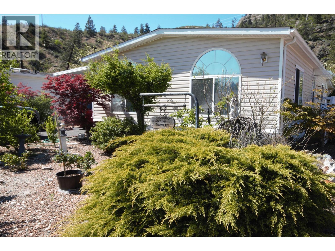
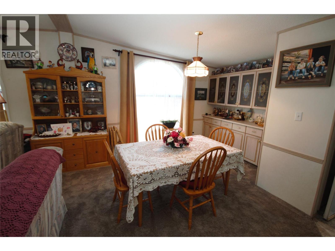
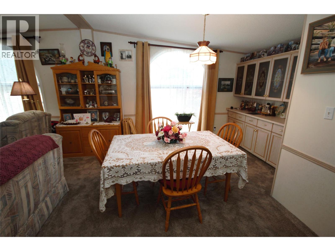
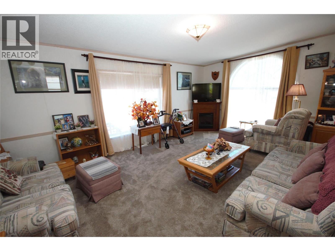
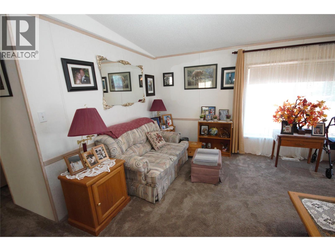
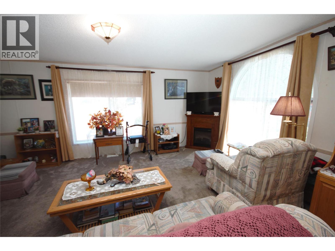
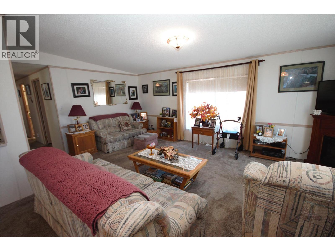
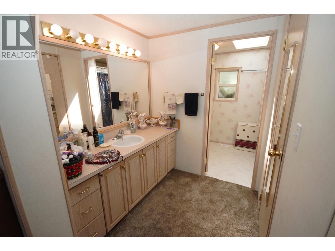
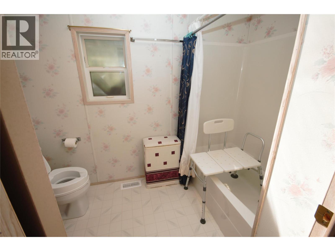
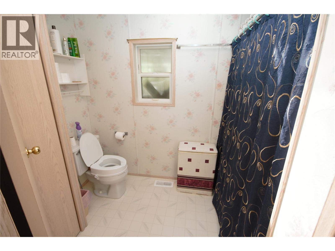
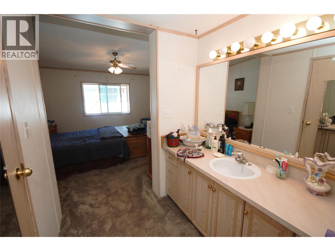
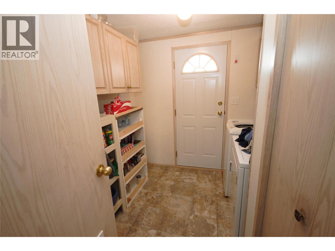
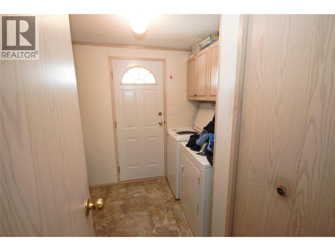
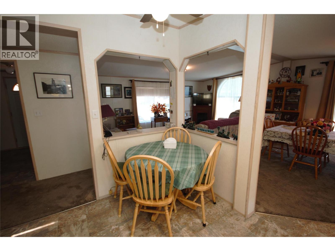
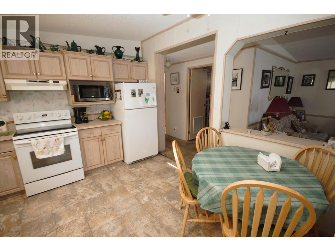
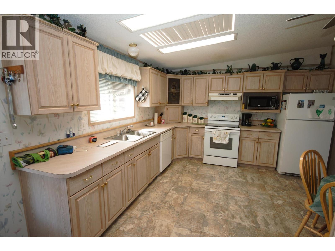
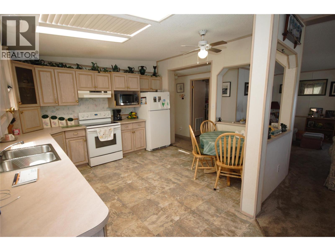
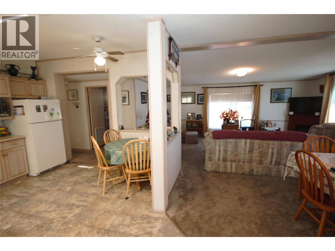
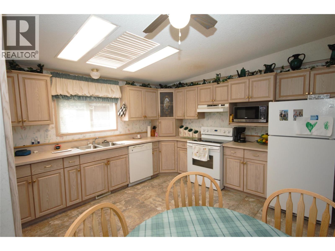
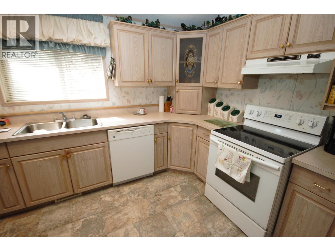
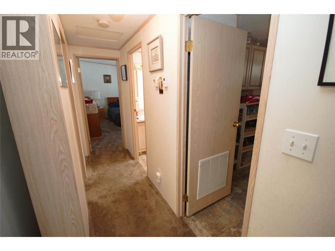
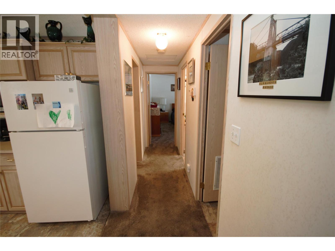
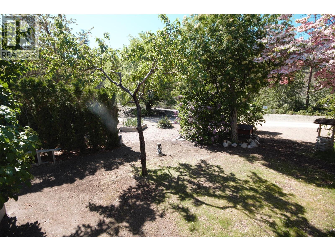
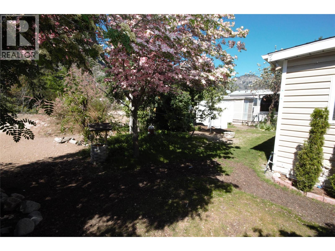
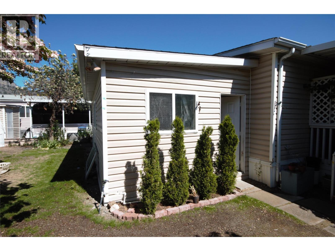
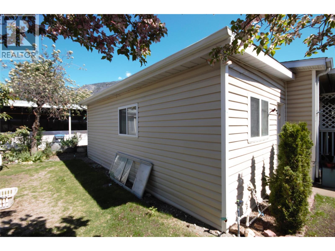
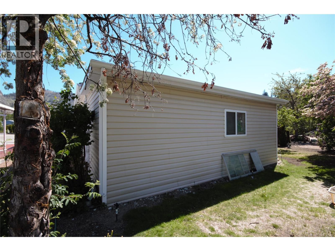
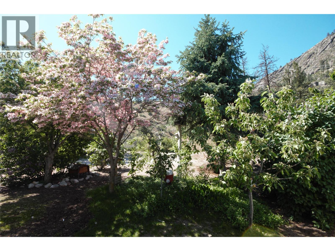
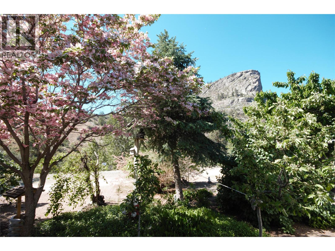
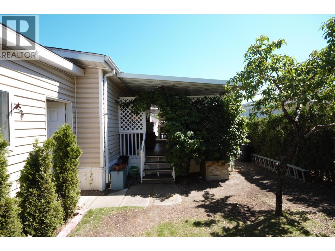
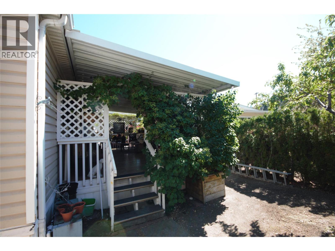
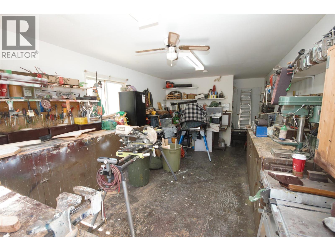
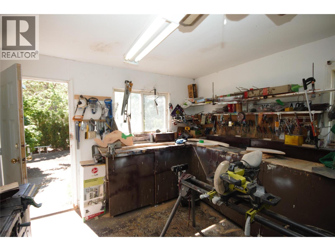
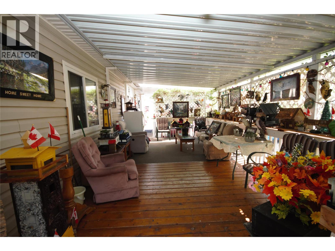
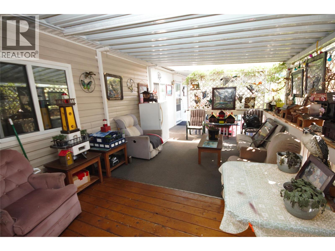
Tucked away in the peaceful 55+ community of Deer Park Estates, this well-maintained 1248 sqft mobile home offers comfortable living with a beautiful natural backdrop. Featuring 2 bedrooms and 2 bathrooms, this home has been lovingly cared for and is move-in ready. New carpet in the main living areas adds a clean, updated feel throughout the interior, while the functional layout provides spacious living and plenty of natural light. Large Kitchen and Living room offer a great open living space for gathering or entertaining. Step outside onto a large covered deck and enjoy the serenity of backing onto the Okanagan River and McIntyre Bluff — the perfect setting for relaxing mornings, evening sunsets, and watching nature right from your backyard. At the rear of the home is a large shop for crafts, hobbies or woodworking. Whether you’re looking for a full-time residence or retirement retreat this Deer Park gem offers quiet community living with exceptional outdoor surroundings. Because you own the land this park has a very low monthly Strata fee of $55 covering things like the clubhouse and dog play area. Located in Gallagher Lake, just over 8 minutes from Oliver and 20 minutes from Penticton, local amenities are not far away. For more information or to book a private tour reach out today. (id:63250)
Property Details
|
MLS® Number
|
10386648 |
|
Property Type
|
Single Family |
|
Neigbourhood
|
Oliver Rural |
|
Community Name
|
Deer Park Estates Mobile Home Park |
|
Community Features
|
Pets Allowed, Pet Restrictions, Pets Allowed With Restrictions, Seniors Oriented |
|
Parking Space Total
|
2 |
Building
|
Bathroom Total
|
2 |
|
Bedrooms Total
|
2 |
|
Appliances
|
Refrigerator, Dishwasher, Dryer, Range - Electric, Washer |
|
Constructed Date
|
1993 |
|
Cooling Type
|
Central Air Conditioning |
|
Heating Type
|
Forced Air, See Remarks |
|
Roof Material
|
Asphalt Shingle |
|
Roof Style
|
Unknown |
|
Stories Total
|
1 |
|
Size Interior
|
1,248 Ft2 |
|
Type
|
Manufactured Home |
|
Utility Water
|
Private Utility |
Parking
Land
|
Acreage
|
No |
|
Current Use
|
Other |
|
Sewer
|
Municipal Sewage System |
|
Size Irregular
|
0.11 |
|
Size Total
|
0.11 Ac|under 1 Acre |
|
Size Total Text
|
0.11 Ac|under 1 Acre |
Rooms
| Level |
Type |
Length |
Width |
Dimensions |
|
Main Level |
4pc Ensuite Bath |
|
|
Measurements not available |
|
Main Level |
4pc Bathroom |
|
|
Measurements not available |
|
Main Level |
Kitchen |
|
|
12'2'' x 12'2'' |
|
Main Level |
Primary Bedroom |
|
|
13'9'' x 12'2'' |
|
Main Level |
Bedroom |
|
|
12'2'' x 10'9'' |
|
Main Level |
Living Room |
|
|
19'4'' x 13' |
|
Main Level |
Dining Room |
|
|
14' x 13' |