2 Bedroom
1 Bathroom
820 ft2
Forced Air
$125,000Maintenance, Pad Rental
$437.78 Monthly
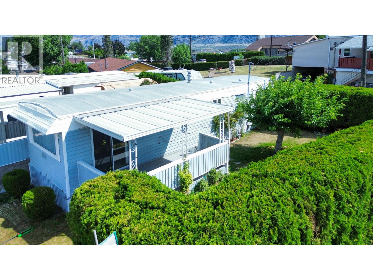
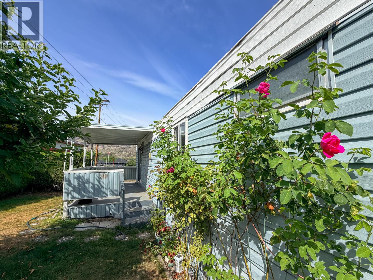
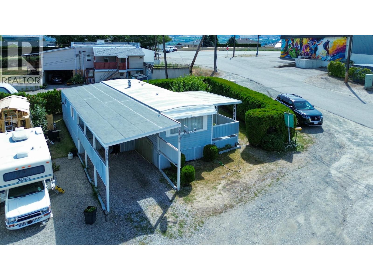
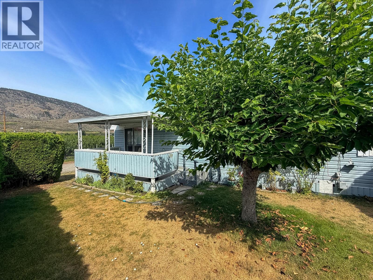
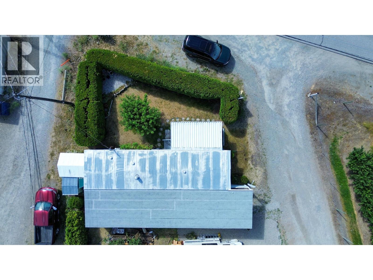
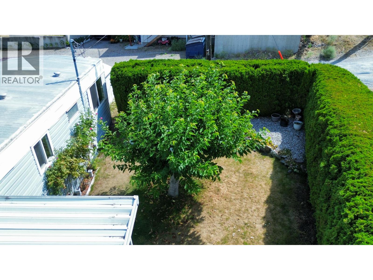
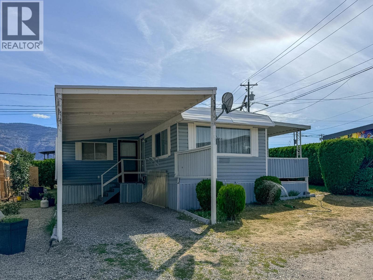
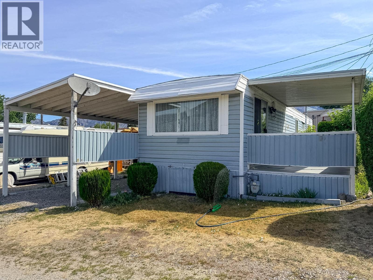
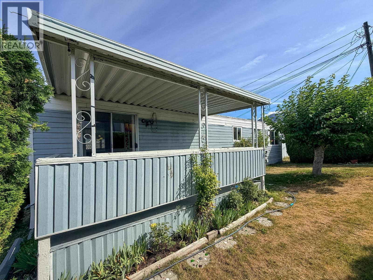
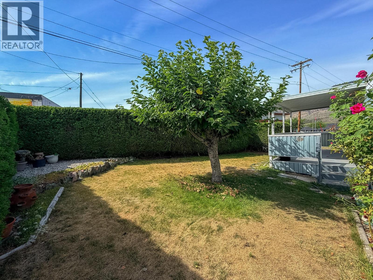
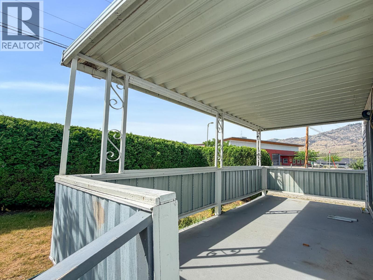
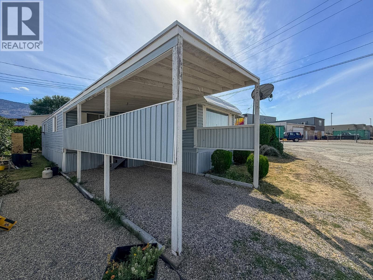
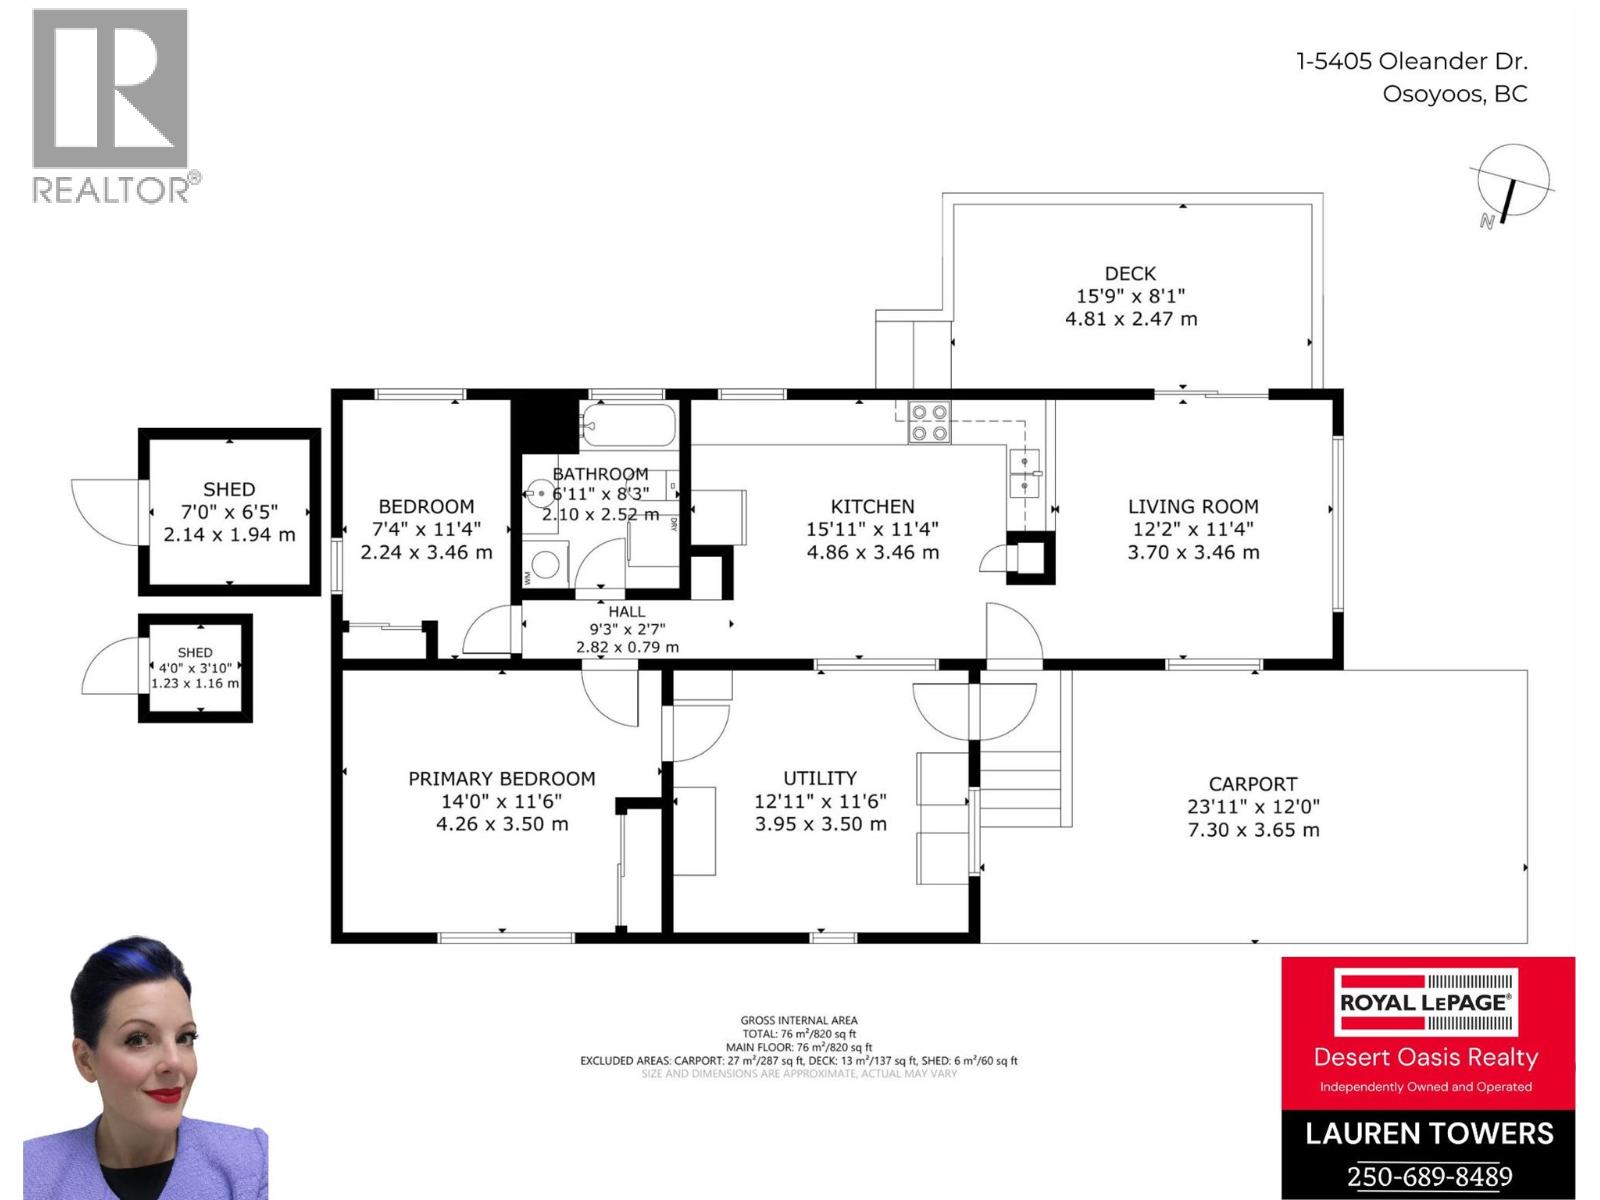
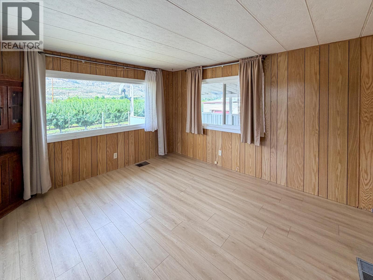
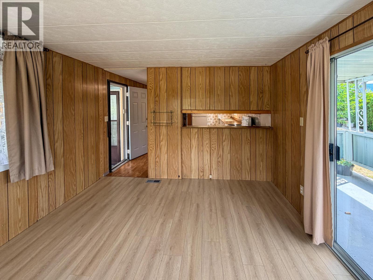
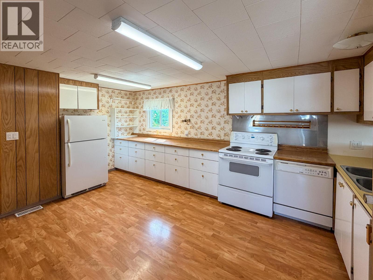
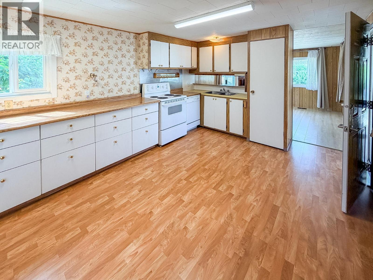
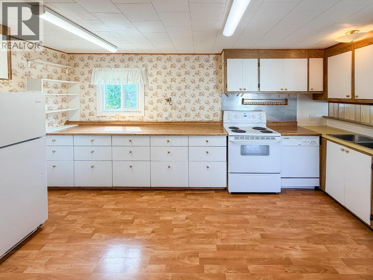
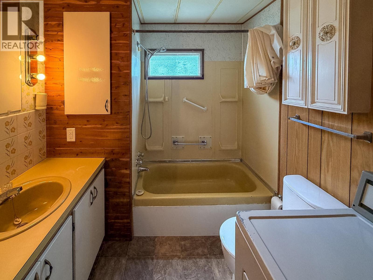
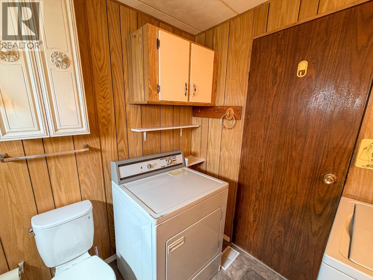
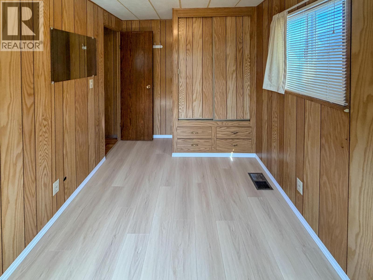
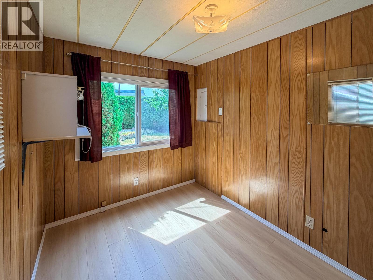
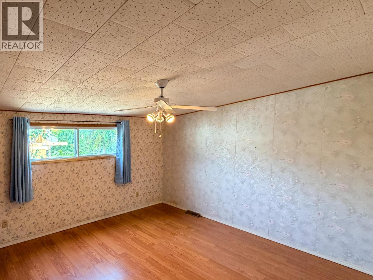
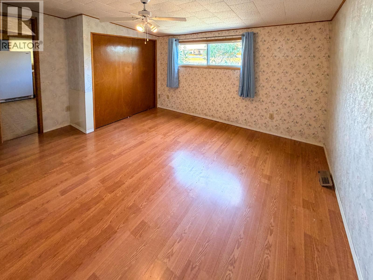
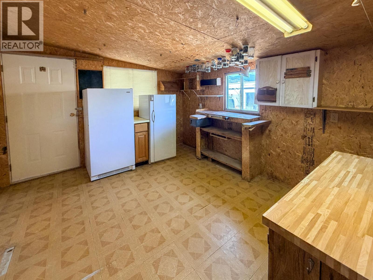
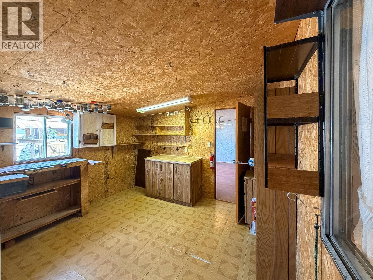
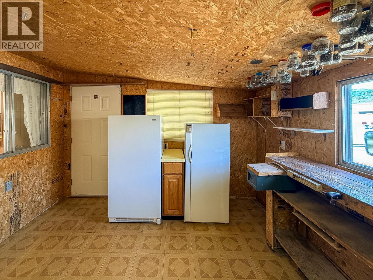
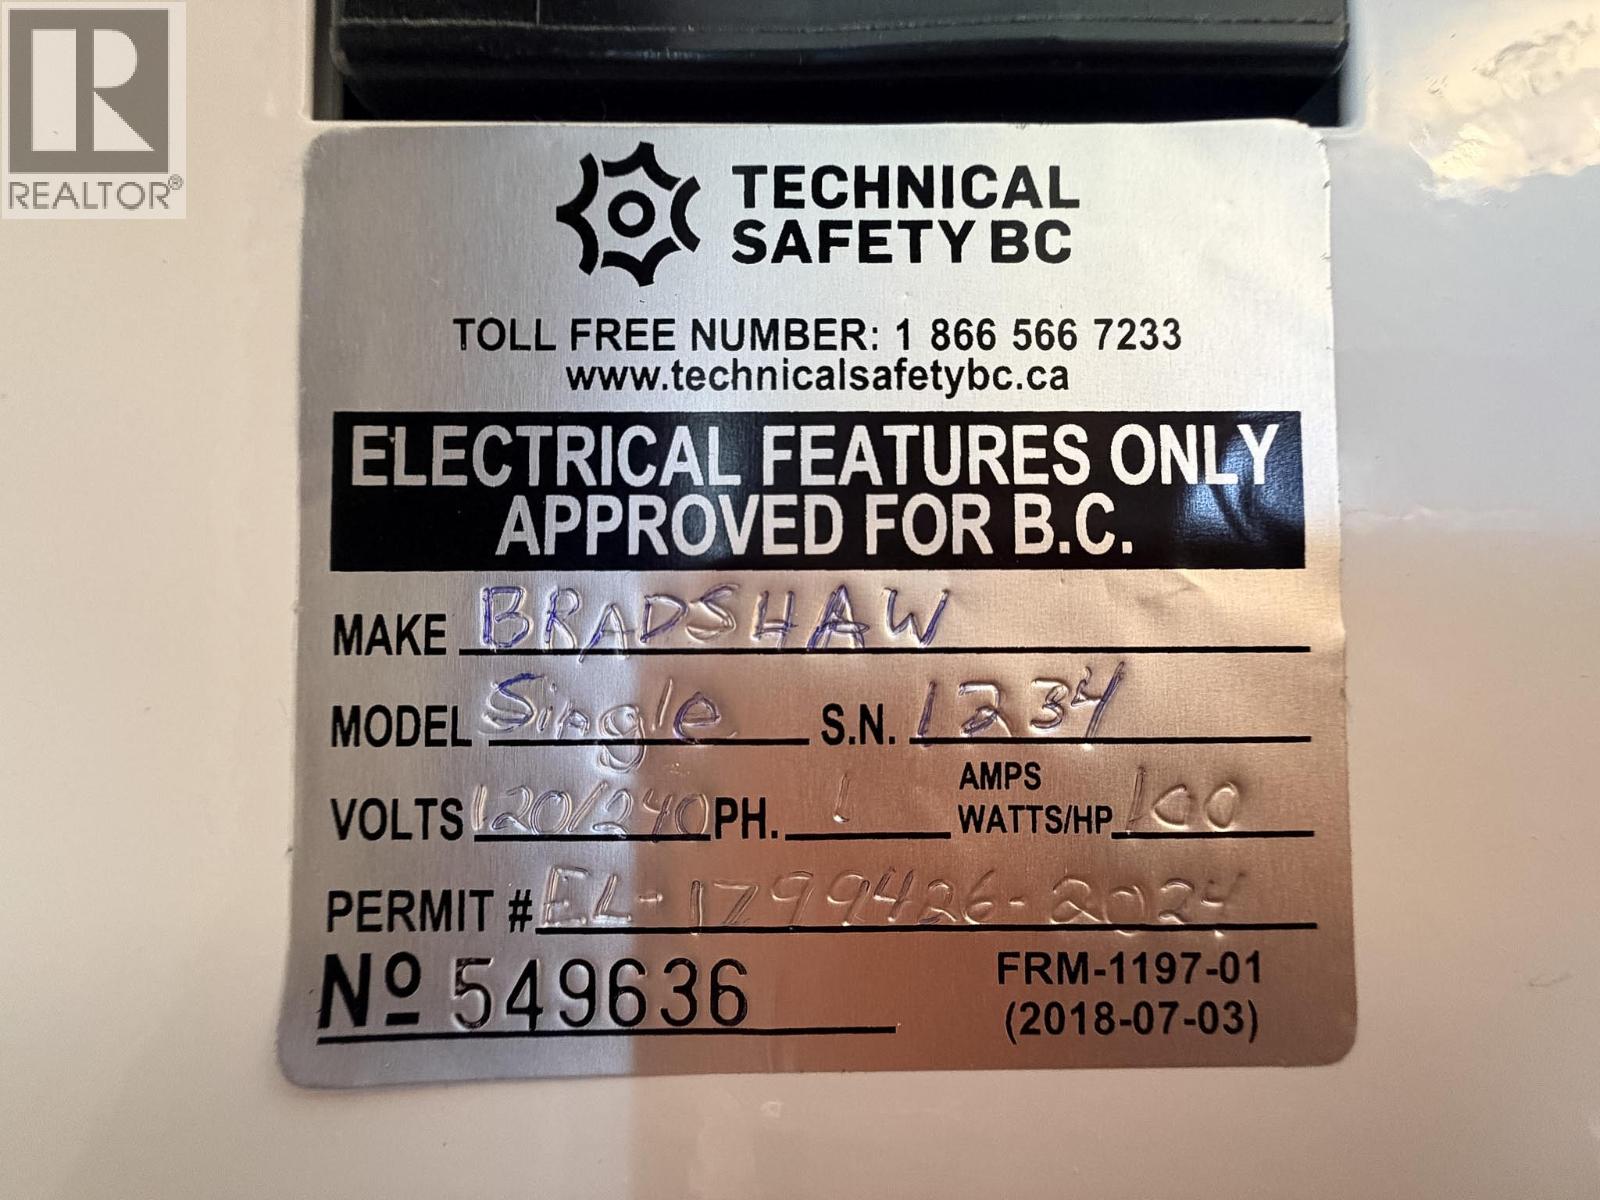
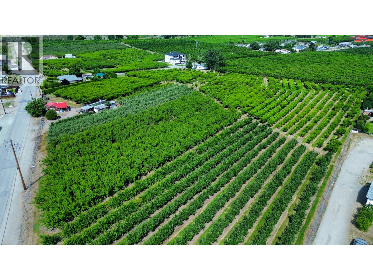
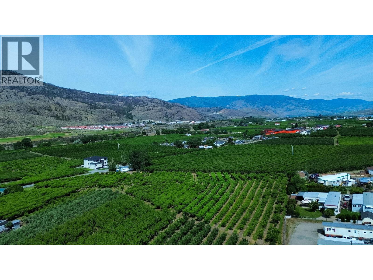
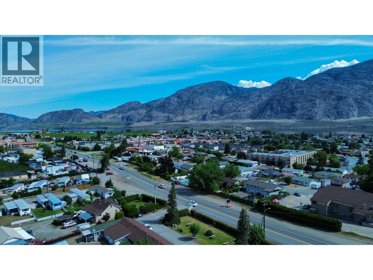
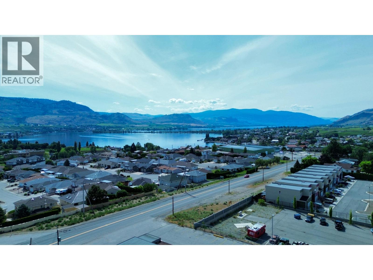
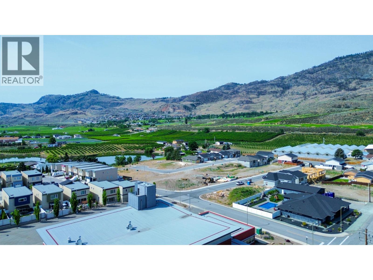
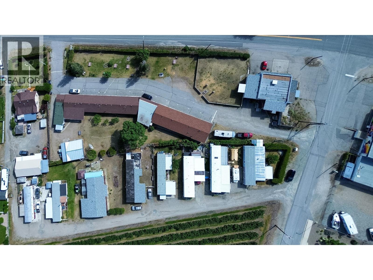
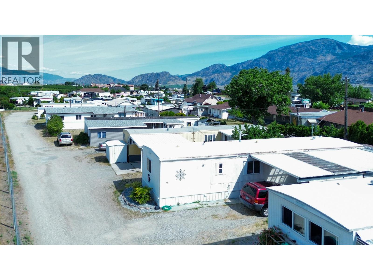
Tucked behind a wall of mature cedars, this charming two-bedroom home in a welcoming 55+ community offers exceptional privacy and a truly special outdoor setting. Available for the first time in 30 years, the unit is a blank slate for all your renovation ideas. The generous yard feels like a hidden garden, with established fruit trees, climbing roses, colourful plantings and plenty of room to relax, potter or entertain. Across the road, rows of vineyard vines create a beautiful Okanagan backdrop and add to the peaceful, rural feel. Inside, the home offers approximately 820 sq. ft. with a bright living room, spacious kitchen, comfortable primary bedroom, second bedroom and a full bathroom with convenient laundry. A large utility room provides excellent bonus space for hobbies, storage or a workshop or expand the kitchen into a great entertaining space- while the covered deck extends your living space outdoors. The property also includes a covered carport, two storage sheds and ample parking. New hot water tank and all electrics in 2024. New roof approximately 7 years ago and most of the windows were replaced 6 years ago. Furnace was replaced about the same time. This is an affordable opportunity to settle into a private garden oasis with space, sunshine and vineyard views—perfect for anyone seeking a relaxed Okanagan lifestyle. (id:63250)
Property Details
|
MLS® Number
|
10396553 |
|
Property Type
|
Single Family |
|
Neigbourhood
|
Osoyoos |
|
Community Features
|
Pets Allowed, Pet Restrictions, Seniors Oriented |
Building
|
Bathroom Total
|
1 |
|
Bedrooms Total
|
2 |
|
Constructed Date
|
1971 |
|
Heating Type
|
Forced Air |
|
Roof Material
|
Metal |
|
Roof Style
|
Unknown |
|
Stories Total
|
1 |
|
Size Interior
|
820 Ft2 |
|
Type
|
Manufactured Home |
|
Utility Water
|
Municipal Water |
Parking
Land
|
Acreage
|
No |
|
Sewer
|
Municipal Sewage System |
|
Size Total Text
|
Under 1 Acre |
Rooms
| Level |
Type |
Length |
Width |
Dimensions |
|
Main Level |
Full Bathroom |
|
|
6'11'' x 8'3'' |
|
Main Level |
Workshop |
|
|
12'11'' x 11'6'' |
|
Main Level |
Living Room |
|
|
12'2'' x 11'4'' |
|
Main Level |
Kitchen |
|
|
15'11'' x 11'4'' |
|
Main Level |
Bedroom |
|
|
7'4'' x 11'4'' |
|
Main Level |
Primary Bedroom |
|
|
14' x 11'6'' |